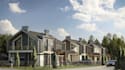
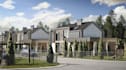
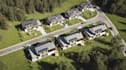
I will elevate 3d residential complex,concept community layout, architectural rendering

R
rusmma
R
rusmma
rusmma

About this gig

Greetings from rusmma


This Gig based on Modern Residential Complex | Architectural Visualization


Visualization of a modern suburban residential complex designed for comfortable family living. The architectural concept combines minimalist geometry with natural materials to blend seamlessly with the surrounding environment.


In This Gig; elevate 3d residential complex, concept community layout, architectural rendering, aerial view, master living space..


Why me?

  • Modern Scandinavian-inspired architecture.
  • Combination of standing seam metal roofing, white plaster, and wood accents.
  • Detailed landscaping and playground zones
  • High-quality 3D exterior rendering
  • Ultra-photorealistic 3D house rendering
  • Professional lighting, textures & exterior home design
  • Accurate 3D architectural visualization
  • Fast delivery, multiple views & landscaping included


My goal is to deliver reliable and high-quality visuals that accurately represent your design.


This gig is intended for professionals who need architectural imagery for presentations, competitions, selling pre constructed or real estate marketing.


Please contact me before placing order for a better discussion based on your project


Thanks!!

Service verification and delivery style preference

Fiverr does not screen freelancers in this category. Please verify qualifications and discuss requirements with the freelancer before ordering, including any preferences regarding the use of AI tools.

Get to know rusmma

rusmma

Architectural 3D EXpert,

  • FromUnited Kingdom
  • Member sinceJul 2026
  • Avg. response time3 hours
  • Languages

    English
Greetings For residential and commercial projects, I specialize in producing photorealistic 2D and 3D architecture visualizations. I assist builders, architects, interior designers, and real estate developers in effectively communicating their concepts, obtaining permissions more quickly, and selling properties prior to the start of construction. What you can expect: Clear communication, fast response High-quality, realistic results Unlimited Revisions Reliable delivery, long-term support for repeat projects Tools I use: 3ds Max, Lumion, AutoCAD, Photoshop, and Premiere Pro.