Looks Like This Service Is On Hold

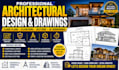
I will design US multi family townhouse tiny house plan adu design

R
russell7_
R
russell7_
RUSSELL

About this gig

I provide accurate, permit-ready drawings tailored to your vision and local building requirements across the United States.

Whether you're planning House Plans, Custom Home, Luxury Home, Modern House, Small House Plans, Tiny House, Home Addition Plans, Garage Conversion Plans, ADU, Duplex, Multi-Family, Townhouse, Basement Remodel Plans, Kitchen Remodel Plans, Bathroom Remodel Plans, Deck, Patio, or Porch, I deliver complete architectural documentation suitable for construction and permit submission.

My Services Include

  • House Plans
  • Custom Home Planning
  • Residential Architecture
  • Luxury & Modern Homes
  • Small House Plans
  • Tiny House Plans
  • Home Addition Plans
  • ADU Plans
  • Garage Conversion Plans
  • Duplex Plans
  • Multi-Family Housing
  • Townhouse Plans
  • Basement Remodel Plans
  • Kitchen Remodel Plans
  • Bathroom Remodel Plans
  • Deck Plans
  • Patio Plans
  • Porch Plans
  • Floor Plans
  • Elevations
  • Roof Plans
  • Building Sections
  • Construction Documents
  • Site Plans


Service verification and delivery style preference

Fiverr does not screen freelancers in this category. Please verify qualifications and discuss requirements with the freelancer before ordering, including any preferences regarding the use of AI tools.

Get to know RUSSELL

RUSSELL

Architecture

  • FromUnited States
  • Member sinceJun 2026
  • Languages

    English
With extensive experience in architectural design and construction documentation, I provide complete architectural solutions from concept development through construction drawings. My expertise includes custom homes, home additions, renovations, garages, carports, decks, patios, basements, accessory dwelling units (ADUs), granny flats, commercial buildings, and site planning. I prepare detailed architectural floor plans, elevations, sections, roof plans, foundation layouts, construction details, site plans, 3D models, and presentation renderings using industry-leading CAD and BIM software.