Browse categories
Explore
Fiverr Pro
English
$
USD


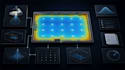
Need accurate, professional photometric plans for a commercial, residential, outdoor, or permit project?
I'm Ryan a Lighting & MEP Design Specialist providing detailed photometric analysis, lighting design, and permit-ready documentation. I utilize AGi32, DIALux EVO, and AutoCAD to deliver accurate calculations tailored strictly to your project requirements and local energy codes.
What I Offer:
Why Choose My Services?
Send over your architectural plans, site layouts, or fixture specifications, and lets build a precise, professional photometric design for your project!
Fiverr does not screen freelancers in this category. Please verify qualifications and discuss requirements with the freelancer before ordering, including any preferences regarding the use of AI tools.
MEP Plans, HVAC, Manual JSD, Photometric, Lighting Design, AutoCAD
Languages
Can you create photometric plans for permit submission?
Yes. I can prepare professional photometric plans, calculations, contours, layouts, and supporting documentation formatted for project and permit review.
Which software do you use for photometric analysis?
I use AGi32, DIALux EVO, DIALux, and AutoCAD depending on the project's requirements and deliverables.
Can you work with my existing IES files?
Yes. I can use your manufacturer IES files to perform lighting simulations, illuminance calculations, fixture placement, and photometric analysis.
Do you design commercial and outdoor lighting?
Yes. I handle commercial, parking lot, site, landscape, exterior, facade, and other outdoor lighting applications.
Can you calculate lux and foot-candle levels?
Yes. I can provide illuminance/lux calculations and photometric contours based on the project's lighting criteria and requirements.
Can you design lighting for sports facilities?
A: Yes. I can work on lighting layouts and photometric analysis for applications such as tennis courts, recreational areas, and other sports facilities, subject to the project's requirements.
