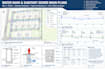
I will water main sewer utility plans profiles manhole schedules hydrant extensions civ

R
ryan667n
R
ryan667n
ryan

About this gig

I prepare CAD utility drawings for water distribution and sanitary sewer infrastructure using supplied surveys, civil design information, and project requirements.

Depending on the agreed scope, drawings can include:

  • Water main plan and profile sheets
  • Sanitary sewer gravity main plan and profile sheets
  • Pipe alignments, sizes, materials, lengths, and slopes from supplied design criteria
  • Manhole locations, identification, schedules, and detail sheets
  • Water service connections and fire hydrant line extensions
  • Valves, fittings, tees, bends, and other water main appurtenances
  • Sewer structure inverts and connection information
  • Typical trench, bedding, and utility crossing details
  • Existing utility coordination and proposed utility locations
  • Utility notes, legends, callouts, and drawing revisions
  • Coordination with road, grading, drainage, and site development plans

The final drawing scope depends on the project location, utility authority standards, available survey data, design criteria, and submission requirements. Hydraulic calculations, pipe sizing, utility capacity verification, and other engineering analyses must be separately scoped where needed.


Service verification and delivery style preference

Fiverr does not screen freelancers in this category. Please verify qualifications and discuss requirements with the freelancer before ordering, including any preferences regarding the use of AI tools.

Get to know ryan

ryan

designer

  • FromUnited States
  • Member sinceOct 2026
  • Languages

    English
am a designer i design logos brands identity am a designer i design logos brands identity am a designer i design logos brands identity am a designer i design logos brands identity am a designer i design logos brands identity am a designer i design logos brands identity am a designer i design logos brands identity

Related tags