Browse categories
Explore
Fiverr Pro
English
$
USD
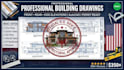
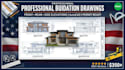
Professional Building Elevation Drawings | Front, Rear & Side Architectural Elevations
Are you looking for accurate, professional, and construction-ready building elevation drawings for your residential or commercial project? Whether you're planning a new construction, renovation, remodeling project, permit submission, or client presentation, I am here to provide detailed architectural elevation drawings that meet your project requirements.
I specialize in creating precise front elevations, rear elevations, left and right side elevations, house facade designs, and AutoCAD architectural drawings for homeowners, architects, contractors, builders, engineers, developers, and real estate professionals. Every drawing is prepared with attention to detail, architectural drafting standards, and clean presentation to ensure your project is represented professionally.
Whether you have a hand sketch, floor plan, PDF, blueprint, image, or existing CAD file, I can transform it into high-quality building elevation drawings that clearly showcase the exterior appearance of your project.
Building elevation drawings are more than just exterior viewsthey are an essential part of every architec
Fiverr does not screen freelancers in this category. Please verify qualifications and discuss requirements with the freelancer before ordering, including any preferences regarding the use of AI tools.
Structural Drafting and Permit Drawing Specialist
Languages
What do you need to start?
A floor plan, sketch, existing drawing, dimensions, or reference images.
Can you create elevations from hand sketches?
Yes. I can convert hand sketches into professional architectural elevation drawings.
Will the drawings be suitable for permit submission?
Yes, I can prepare permit-ready architectural elevation drawings where local requirements are provided.
Can you redesign the building facade?
Yes. I can modernize or redesign the exterior appearance while maintaining the building structure.
Can you draw commercial buildings?
Yes. I work on residential, commercial, office, retail, warehouse, and mixed-use buildings.
Do you design in 3D?
This gig focuses on 2D architectural elevation drawings. 3D visualization can be added as an extra service.


