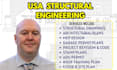
I will draw architectural engineering drawing stamp permit ready plan mep city permit

R
ryan_design_s
R
ryan_design_s
Ryan S

About this gig

Professional architectural engineering drawings, permit-ready plans, MEP documentation, and city permit drawing packages prepared to help your project move smoothly through the approval process.

I provide complete and coordinated drawing solutions for homeowners, contractors, builders, and developers who need accurate plans that are clear, organized, and ready for review.

From residential projects to small commercial developments, I help transform ideas into complete documentation that supports permitting and construction. My focus is delivering quality drawings that reduce confusion, minimize revisions, and make the approval process more efficient.


What I Can Help With:

  • Architectural drawings
  • Permit-ready building plans
  • MEP drawings (HVAC, Electrical & Plumbing)
  • Structural plans
  • Floor plans, elevations & sections
  • City permit drawing package
  • Construction documentation
  • Drawing review and revisions


Why Choose Me?

  • Complete permit-focused drawing solutions
  • Clear, accurate, and organized documentation
  • Construction-ready plans
  • Professional communication and reliable support
  • Attention to detail from concept to approval


Message me and let's create a professional permit-ready drawing.

Service verification and delivery style preference

Fiverr does not screen freelancers in this category. Please verify qualifications and discuss requirements with the freelancer before ordering, including any preferences regarding the use of AI tools.

Get to know Ryan S

Ryan S

Professional and expert designer

  • FromUnited States
  • Member sinceJul 2026
  • Languages

    English
Hello, Ryan here. I'm an experienced Architectural, Structural, and MEP Design Professional specializing in complete permit-ready drawing sets for residential and commercial projects. I deliver code-compliant architectural plans, structural drawings, MEP plans, foundation and framing plans, engineering details, and construction documents prepared for city permit approval. Using AutoCAD, Revit, and ETABS, I create accurate, coordinated, and buildable plans that streamline the permitting process, reduce revisions, and help clients move confidently from concept to construction.