Browse categories
Explore
Fiverr Pro
English
$
USD


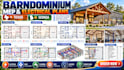
Barndominium MEP plans, electrical drawings, lighting plans, power plans, HVAC layouts, plumbing plans and building systems documentation for Texas and Georgia projects. I create coordinated MEP documentation for custom barndominiums, shop houses, metal-frame homes and rural residential buildings.
What I provide:
Ideal for:
I can work from architectural floor plans, PDFs, CAD drawings, sketches, measurements or existing MEP documentation.
Send your architectural plans, project location, electrical service information, HVAC requirements and available utility information to get started.
Lets develop clear, coordinated MEP and electrical documentation for your barndominium project.
Fiverr does not screen freelancers in this category. Please verify qualifications and discuss requirements with the freelancer before ordering, including any preferences regarding the use of AI tools.
Barndominium Design Specialist
Languages
