Browse categories
Explore
Fiverr Pro
English
$
USD

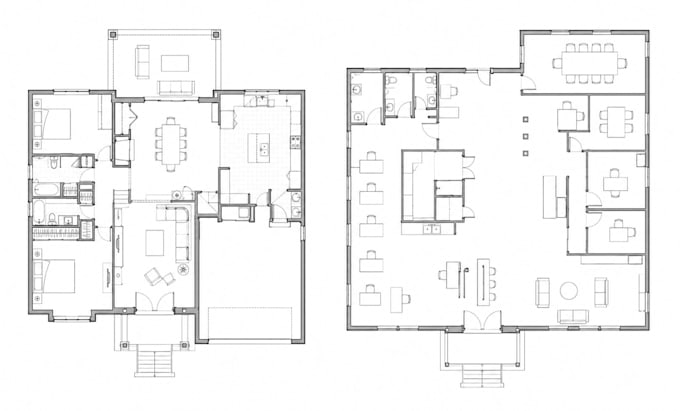

Ive delivered 80+ projects across ADUs, garage conversions, custom homes, additions, remodels, and light commercial work. My approach is simple, drawings are structured to be understood immediately, whether by city reviewers or contractors on site.
WHAT I HANDLE:
Permit drawing sets
AutoCAD drafting
ADUs, JADUs, garage conversions, additions, remodels
As-built drawings
Plan check revisions
Renderings and 3D visuals
Your numbers: 150+ projects and 60+ Upwork CAD jobs
Licensing/stamp note
Clear starting instructions
HOW I GO ABOUT EVERY PROJECT:
Clear, code-aligned layouts
Coordinated dimensions and annotations
Clean notes and organized sheets
Logical drawing hierarchy for easy review
Fast, precise plan check responses and revision sets
WHAT YOU GET:
Clean, organized permit set (PDF)
Source files if required, DWG, RVT, SKP
Readable, buildable drawings, not just presentation files
Defined revisions and reliable communication throughout
Fiverr does not screen freelancers in this category. Please verify qualifications and discuss requirements with the freelancer before ordering, including any preferences regarding the use of AI tools.
Licensed Structural Engineer, 30 States PE Stamp, Full Set Plans
Languages
