Browse categories
Explore
Fiverr Pro
English
$
USD
Are you planning a warehouse layout optimization, installing high-density storage racks, or building a structural steel mezzanine?
Welcome to my industrial structural engineering gig. I provide safe, optimized structural designs and load capacity calculations for material handling and logistics facilities.
WHAT I PROVIDE:
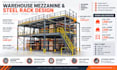
* Warehouse steel mezzanine structural framing design
* Industrial storage rack load capacity calculations
* Beam, column, and base plate sizing specifications
* Floor deck framing and connection details
DESIGN SCOPE & DELIVERABLES:
* Professional engineering calculation report
* Structural framing and layout drawings
* Maximum allowable load rating summaries
IMPORTANT NOTE (DESIGN-ONLY SERVICE):
This gig provides structural engineering design and calculation reports only. On-site installation supervision, OSHA compliance certifications, and local municipal structural stamps are NOT included.
PLEASE MESSAGE ME BEFORE ORDERING
Please provide your footprint dimensions, clear height, and live load requirements before placing your order.

Project scale:
Building
Building type:
Residential
•
Commercial
Material speciality:
Concrete
•
Steel
Please inform the freelancer of any preferences or concerns regarding the use of AI tools in the completion and/or delivery of your order.
Do your designs comply with industrial standards?
Yes, calculations follow standard steel construction manuals (AISC) and industrial storage guidelines.
What live loads do you design for?
Mezzanines are designed based on your specific operational live load requirements (e.g., 100 PSF storage).
What file formats are provided?
PDF calculation reports and structural CAD/PDF layout drawings.
