Browse categories
Explore
Fiverr Pro
English
$
USD
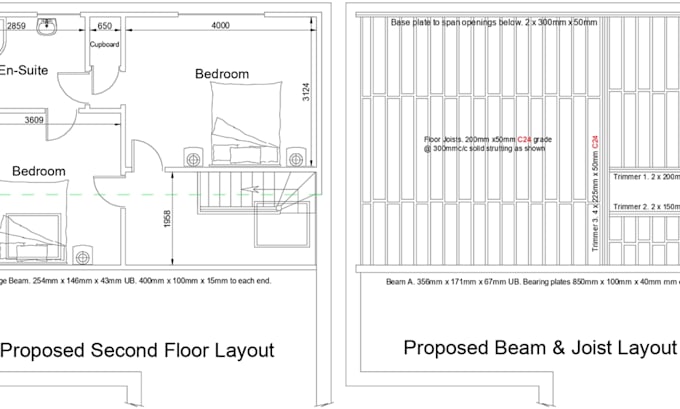
Looking to transform your unused attic into a beautiful and functional living space? I offer expert loft conversion design services to help you maximize your home's potential with smart, compliant, and creative solutions.
Whether you're planning a bedroom, office, or storage space, I will provide detailed and practical designs tailored to your needs and local building requirements.
What I Offer:
Why Choose Me:
Turn your empty loft into a valuable and stylish living space with professional planning and design support.
Contact me before placing an order.
Project scale:
Building
Building type:
Residential
•
Commercial
•
Office & workspace
Material speciality:
Concrete
•
Steel
Please inform the freelancer of any preferences or concerns regarding the use of AI tools in the completion and/or delivery of your order.
