Browse categories
Explore
Fiverr Pro
English
$
USD
Structural Engineer, Building Design, Beam, Column, Foundation and BIM Expert
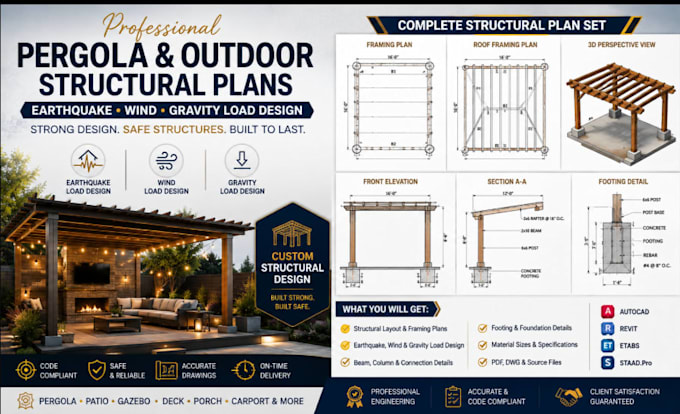
Need accurate structural plans for your pergola or outdoor structure? I provide professional structural design and drafting for pergolas, patios, decks, gazebos, porches, balconies, carports, and other outdoor structures. I can develop structural layouts, beam and column plans, footing details, framing plans, connection details, and load calculations based on project requirements.
My services include consideration of gravity loads, wind loads, and applicable seismic design criteria, along with member sizing, structural layouts, foundation details, and construction documentation. I use AutoCAD, Revit, ETABS, and STAAD Pro to create clear and well-organized drawings.
Whether you are building a new pergola, upgrading an existing outdoor structure, or need professional structural documentation from a sketch or concept, I can help turn your requirements into detailed plans. Send your dimensions, sketches, photos, site information, and project requirements to get started.

Project scale:
Building
Building type:
Residential
•
Commercial
•
Industrial
Material speciality:
Concrete
•
Steel
Please inform the freelancer of any preferences or concerns regarding the use of AI tools in the completion and/or delivery of your order.
