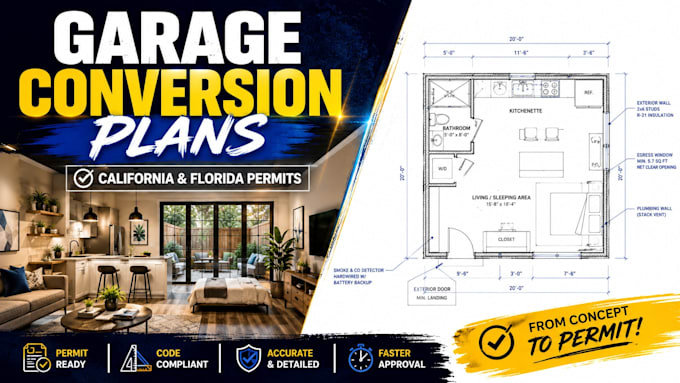
I will california and florida garage conversion permit drawings and remodel

R
ryan_mitchele
R
ryan_mitchele
Ryan Mitchell

About this gig

Are you looking to convert your garage into a legal living space, ADU, or guest house in California or Florida? I create professional garage conversion remodeling plans and permit drawings designed to pass municipal building department reviews smoothly.


I specialize in architectural drafting tailored specifically to meet strict ADU guidelines, local zoning laws, and building codes of both states, including CA Title 24 or Florida Building Code compliances.


What is Included in Your Permit Set:

  • Floor Plans: Clear layouts of your proposed conversion layout with dimensions
  • Framing Plans: Detailed wall configurations, insulation specs, and structural garage door tie-ins.
  • Electrical Layout: Code-compliant outlets, switches, lighting paths, and smoke detectors.
  • Plumbing Layout: Essential utility paths for new basement bathrooms or kitchenettes.
  • Egress Details: Correct window and door placements required for residential safety.

Why Choose Me?

  • High-resolution, submission-ready PDF formats and functional source files.
  • Dedicated revision support to address local building official corrections.

Note: Localized requirements for a licensed PE or Architect stamp must be sourced independently.


Service verification and delivery style preference

Fiverr does not screen freelancers in this category. Please verify qualifications and discuss requirements with the freelancer before ordering, including any preferences regarding the use of AI tools.

Get to know Ryan Mitchell

Ryan Mitchell

Professional Architect and 2D CAD Specialist

  • FromUnited States
  • Member sinceSep 2026
  • Avg. response time1 hour
  • Languages

    English
Welcome! I am a professional architectural designer with over 5 years of experience specializing in precise 2D CAD drafting and spatial design. I transform your hand sketches, scanned images, old PDF blueprints, or conceptual ideas into high-quality, execution-ready architectural drawings. My core expertise covers detailed floor plans, exterior elevations, structural sections, and site layouts formatted cleanly to standard scales. Committed to strict accuracy and rapid turnaround, I help real estate agents, developers, and homeowners worldwide. Let's build your vision!

Other Architecture & Interior Design Services I Offer