Browse categories
English
$
USD
Connect to your AI

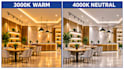
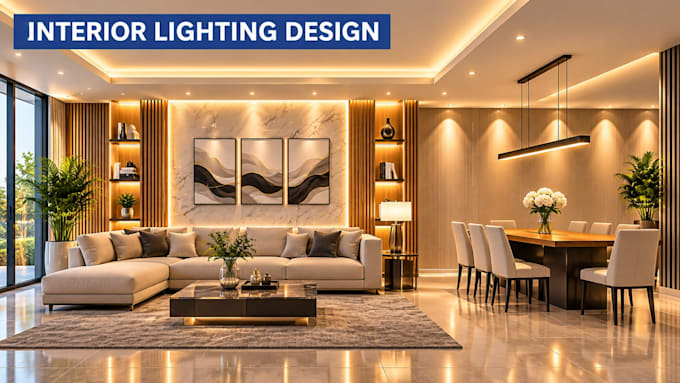
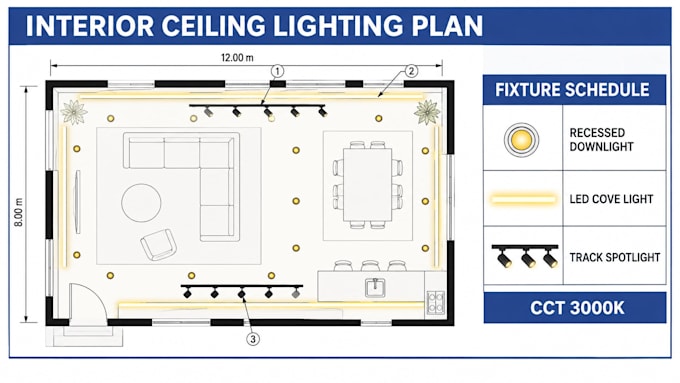
Looking for an architectural interior lighting plan and lighting layout tailored to your home, office, retail, or hospitality space?
I develop highly detailed indoor lighting layouts and placement drawings in DIALux Evo based on your architectural floor plans and specific aesthetic goals.
What I do:
Build a precise 3D model of your interior zones in DIALux Evo
Organize lighting layouts using ambient, task, and accent fixture layers
Size and locate recessed downlights, cove strips, and decorative track lights
Compute task-specific lux levels to meet interior standards
Tools:
DIALux Evo
You receive:
Interior 2D Reflected Ceiling Plan (RCP) with precise fixture coordinates (PDF and DWG/DXF)
Compact indoor fixture layout with geometric symbol legends
Room-by-room lux calculation and uniformity summary (PDF)
High-quality, studio-lit 3D interior lighting visualizations (JPG/PNG)
Why it works:
Every layout uses realistic fixture photometry, helping interior architects, contractors, and owners eliminate uneven spacing, harsh glare, and mid-construction surprises.
Revisions cover adjustments inside the agreed design; extra rooms or views are a custom offer.
Send your floor plan
Please inform the freelancer of any preferences or concerns regarding the use of AI tools in the completion and/or delivery of your order.
Lighting Designer
Languages
What interior plans or dimensions do I need to supply?
Provide your interior floor plans (DWG, DXF, PDF, or sketch), interior elevations or ceiling heights, wall/floor colors, and any specific furniture layouts.
Can you work from interior photos or sketches?
Yes, I can map the interior space in DIALux Evo from sketches or room photos if you provide exact wall and ceiling dimensions. CAD files speed up accuracy.
What layers of light do you include in the indoor layout?
A3: I plan ambient layers (downlights, panels), task layers (pendants, workspace fixtures), and accent layers (wall grazing, cove lighting) to create a balanced interior space.
What is a Reflected Ceiling Plan (RCP)?
A4: An RCP is a 2D ceiling-view layout that locates recessed downlights, surface profiles, pendants, and coves, including mounting offsets and symbol keys.
Do you check glare and visual comfort for indoor spaces?
A5: Yes. In DIALux Evo, I evaluate Unified Glare Rating (UGR) levels to protect office, residential, or retail spaces from harsh, uncomfortable glare.