Browse categories
Explore
Fiverr Pro
English
$
USD
ARCHITECTURAL DESIGNER, SITE PLAN, HOA APPROVAL, LANDSCAPE, ELECTRICAL LAYOUT
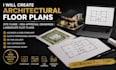
Are you looking for professional architectural floor plans, site plans, plot plans, HOA approval drawings, or landscape plans? I can create clear, accurate, and presentation-ready drawings tailored to your project requirements.
I specialize in residential floor plan design, house plans, site plans, plot plans, property layouts, landscape layouts, backyard plans, garage layouts, ADU drawings, and architectural drafting. I can transform sketches, PDFs, images, surveys, or existing drawings into clean and organized 2D architectural plans.
My services include:
I focus on accuracy, clean presentation, proper dimensions, and easy-to-read drawings. Whether you need a new design or an existing plan redrawn, Im ready to help.
Send me your project details and let's create professional architectural drawings that meet your needs.
CONTACT ME NOW!! !!! !!

Project scale:
Building
Building type:
Residential
•
Commercial
•
Industrial
Please inform the freelancer of any preferences or concerns regarding the use of AI tools in the completion and/or delivery of your order.
What do you need to start my architectural drawing?
Please provide your existing floor plan, sketch, survey, measurements, property dimensions, reference images, or any available project information.
Can you create residential floor plans from a sketch or image?
Yes. I can convert sketches, photos, PDFs, or hand-drawn layouts into clean and professional 2D architectural floor plans.
Do you create site plans and plot plans?
Yes. I can create site plans, plot plans, property layouts, landscape layouts, backyard plans, and other residential site drawings based on the information you provide.
Can you prepare HOA approval drawings?
Yes. I can prepare clear HOA approval drawings and supporting architectural/site documentation according to the requirements and information provided for your project.
Can you make revisions to the drawings?
Yes. Revisions can be made based on your selected package and project requirements. Please contact me before ordering if your project has specific drawing requirements.
