Browse categories
Explore
Fiverr Pro
English
$
USD

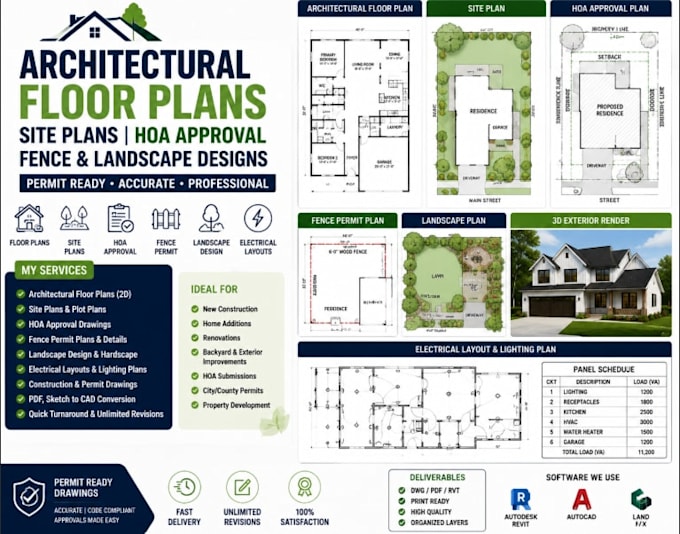

Need professional Architectural Floor Plans, Site Plans, HOA Approval Drawings, Fence Permit Plans, and Landscape Design for your project? I provide accurate, permit-ready architectural drafting and design services for homeowners, contractors, developers, architects, and property owners looking to obtain approvals and move projects forward with confidence.
My services include architectural floor plans, house plans, site plans, plot plans, HOA approval drawings, fence permit plans, landscape layouts, backyard design, patio plans, driveway layouts, property improvement plans, construction drawings, permit documentation, and residential or commercial drafting services. I can also convert sketches, PDFs, images, and hand-drawn concepts into professional AutoCAD drawings and construction-ready plans.
Why choose me?
Accurate and Professional Drawings
HOA & Permit Ready Documentation
Fast Communication and Revisions
Detailed Site & Landscape Plans
High-Quality AutoCAD Drafting
Contact me before placing an order for large or complex projects.
Fiverr does not screen freelancers in this category. Please verify qualifications and discuss requirements with the freelancer before ordering, including any preferences regarding the use of AI tools.
ARCHITECTURAL DESIGNER, SITE PLAN, HOA APPROVAL, LANDSCAPE, ELECTRICAL LAYOUT
Languages
