Browse categories
Explore
Fiverr Pro
English
$
USD



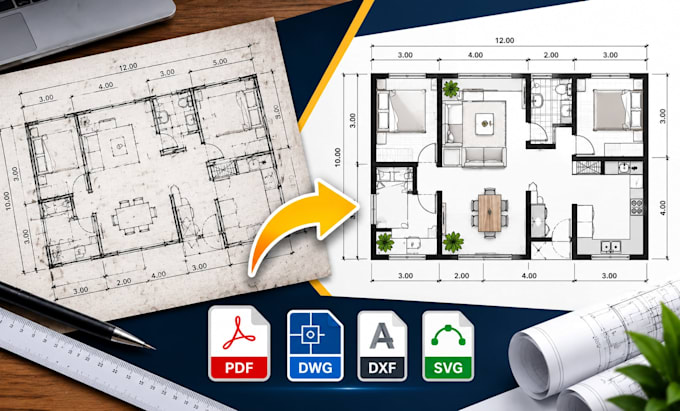
Need to convert a scanned floor plan or blueprint into a clean, editable vector drawing?
I have strong knowledge and experience in creating architectural floor plans, CAD drawings and blueprints into vector files. I help architects, contractors, property developers and designers convert scanned plans, PDFs, sketches and images into clean, accurate digital drawings.
MY SERVICES INCLUDE:
Scanned floor plan vectorization
Architectural blueprint tracing
PDF to DXF conversion
Old building drawing cleanup
Site plan reconstruction
House layout tracing
Building elevation tracing
Technical drawing vectorization
CAD linework cleanup
SVG and editable vector conversion
SOFTWARE:Autodesk AutoCAD, Adobe Illustrator and Inkscape.
WHY CHOOSE ME?
I focus on accurate linework, clean drawings, attention to detail, organized files and clear communication.
LET'S GET YOUR DRAWINGS DIGITIZED. Send me your blueprint, scanned plan or reference image today. Let's turn your existing drawings into clean, editable vector files.
Message me before ordering complex projects.
Fiverr does not screen freelancers in this category. Please verify qualifications and discuss requirements with the freelancer before ordering, including any preferences regarding the use of AI tools.
Professional Vector Designer CAD, SVG, DXF, PrintReady Artwork
Languages