Browse categories
Explore
Fiverr Pro
English
$
USD

Hello There!
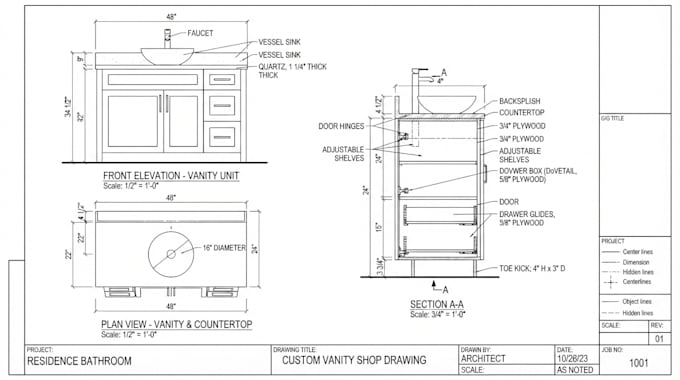
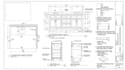
I will draft kitchen cabinet, vanity and bathroom drawings with dimensions and construction details for planning, fabrication and installation. I work from sketches, floor plans, PDFs, measurements, reference images or existing drawings and turn your information into clean drawings.
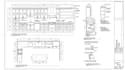
My drawings can include cabinet plans, elevations, sections, views, dimensions, door and drawer layouts, shelving, fillers, panels, toe kicks, countertops, appliance locations, hardware notes and construction details based on your requirements.
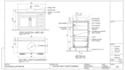
For kitchens, I can draft base cabinets, wall cabinets, tall units, pantry units, islands and custom storage. For bathrooms, I can prepare vanity plans, elevations, sections and cabinetry details. I can also draft closets and built-in cabinetry.
You will receive 2D drawings for review and communication with cabinet makers, contractors, installers, designers and clients. PDF and CAD files can be provided.
Send your measurements, sketch, floor plan, images or existing files with your requirements, and I will prepare drawings to match your project scope and needs.
Fiverr does not screen freelancers in this category. Please verify qualifications and discuss requirements with the freelancer before ordering, including any preferences regarding the use of AI tools.
Fabrication And Interior Design
Languages
Do you draw kitchen cabinets?
Yes. I can draft base cabinets, wall cabinets, tall units, pantry cabinets, islands, built-ins, and other kitchen cabinetry.
Can you draft bathroom vanities?
Yes. I can prepare vanity plans, elevations, sections, dimensions, storage layouts, and construction details based on your requirements.
Can you work from a sketch?
Yes. You can send a hand sketch, PDF, image, floor plan, measurements, or existing drawing as your reference.
Do you include dimensions?
Yes. Dimensions are included according to the project information and agreed drawing scope.
Do you provide elevations and sections?
Yes. Cabinet elevations, sections, and detail views can be included according to the selected package.
Can you prepare drawings for fabrication?
I can prepare detailed drafting documentation intended to clearly communicate cabinet construction and fabrication requirements based on the measurements, specifications, and construction information provided.
Can you provide the editable CAD file?
Yes. Editable CAD/source files are included in the Standard and Premium packages.