Browse categories
English
$
USD
Connect to your AI

Hello
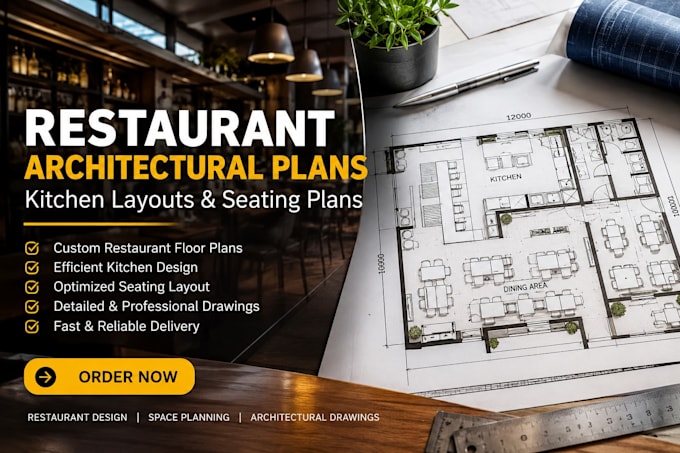
Most restaurant layouts fail at the kitchen, not the dining room. A pass placed on the wrong side, a dish return that crosses the cook line, or a hood that ignores clearance to the walk-in will cost you in rework and inspection delays. I draw restaurant plans around real service flow, health code clearances and egress, so your contractor and permit reviewer get drawings they can actually use.
What I Will Provide:
Why Choose Me:
I lay out the back of house first, then fit seating to what the kitchen can serve per hour. I check ADA routes, restroom counts and egress widths before you see a draft, not after a reviewer flags them.
Let's Get Started:
Send your space dimensions or existing plan, concept and target seat count. I'll confirm scope before you order.
Fiverr does not screen freelancers in this category. Please verify qualifications and discuss requirements with the freelancer before ordering, including any preferences regarding the use of AI tools.
Restaurant Architectural Designer Commercial Kitchen Layout Expert
Languages
Can you work from an existing space or a former restaurant?
Yes. Second-generation spaces are common, and I plan around existing hood, grease trap and plumbing locations wherever possible, since relocating them is usually the biggest cost driver in a fit-out.
What software do you use and what files will I receive?
I draft in AutoCAD and model in Revit or SketchUp when needed. You receive PDF sheets for review and printing, and DWG files your contractor or architect can edit directly.
