Browse categories
Explore
Fiverr Pro
English
$
USD

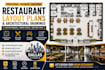
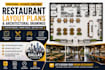
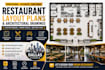
Are you planning a new restaurant, café, food court, bakery, or commercial dining space in Dallas, Texas?
I will create professional restaurant layout plans and architectural drawings tailored to your business concept, seating capacity, workflow, and space requirements.
With expertise in architectural drafting and commercial restaurant planning, I deliver clear, accurate, and professional drawings that help you visualise your project and communicate effectively with contractors, designers, and project stakeholders.
What I Will Deliver
Why Choose This Gig?
Before Ordering
Please send your existing measurements, sketch, reference images, or space dimensions
Fiverr does not screen freelancers in this category. Please verify qualifications and discuss requirements with the freelancer before ordering, including any preferences regarding the use of AI tools.
Architectural drawing
Languages


