Browse categories
English
$
USD
Connect to your AI

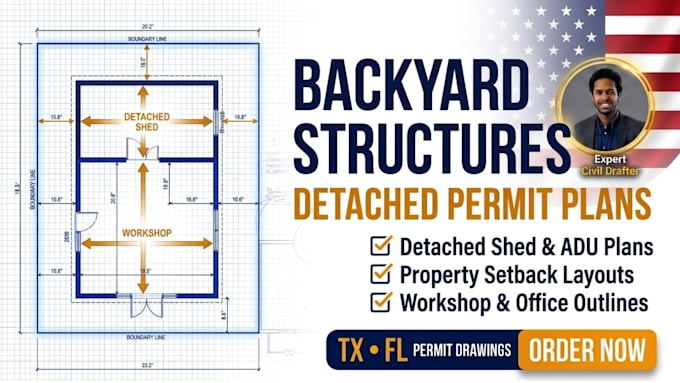
Planning to add a standalone workshop, backyard office, detached pool house, or large utility shed to your property in Texas, Florida, Georgia, or California? I specialize in drafting comprehensive architectural and structural site layout plans for detached backyard accessory buildings to clear local city permit mandates.
I help you map out your outdoor project to satisfy strict municipal setback regulations and property lot coverage limitations.
WHAT THIS GIG COVERS:
Scaled property site layouts showing exact accessory structure positioning.
Critical zoning setback line maps to prevent municipal boundary violations.
Basic structural framing outline dimensions and foundation footprint layouts.
Driveway access points and entry clearance pathway calculations.
WHY CHOOSE THIS SERVICE:
Tailored to satisfy residential property building rules in TX, FL, GA, and CA.
Clear deliverable formatting in layer-organized AutoCAD files (.DWG).
High-contrast layout drafting built for rapid municipal plan checks.
Please message me with your yard measurements or county plot maps before ordering so we can confirm your specific accessory building scope!
Fiverr does not screen freelancers in this category. Please verify qualifications and discuss requirements with the freelancer before ordering, including any preferences regarding the use of AI tools.
Civil Site Planner CAD Drafting Specialist
Languages
Do these plans cover detached home offices and guest pool houses?
Yes, I draft 2D permit layouts for various standalone backyard accessory structures, including large storage sheds, workshops, backyard home offices, and pool house footprints.
Will this plan help me pass city zoning setback checks?
Yes. I layout your structure explicitly based on the specific setbacks (distance from property lines) required by your city or county in Texas, Florida, or other states.
What files do I need to supply to begin the drafting work?
Please provide your existing property site map, a basic hand-drawn sketch of your yard with dimensions, and the desired size of your new backyard structure.
