Browse categories
English
$
USD
Connect to your AI

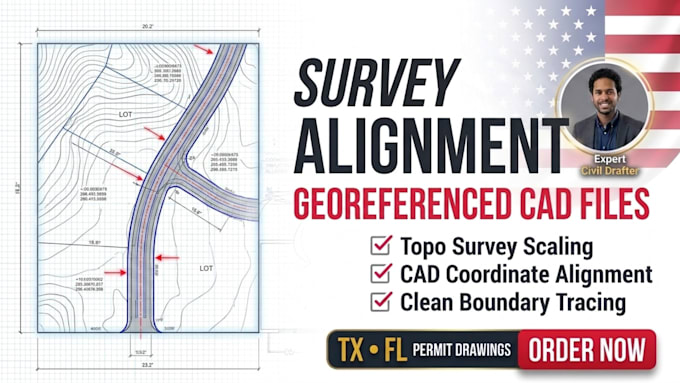

Need your raw land survey coordinates, topographic data, or PDF property boundaries properly scaled and aligned in AutoCAD? I specialize in georeferencing topographic surveys and aligning site plan CAD files to meet municipal project preparation standards in Texas, Florida, Georgia, and California.
I take your field notes or surveyor records and turn them into perfectly scaled digital foundations for your architectural or civil layouts.
WHAT THIS GIG COVERS:
Importing and scaling raw topographic survey data sheets into AutoCAD.
Georeferencing site boundaries to exact coordinate tracking matrices.
Aligning architectural building footprints perfectly with property lines.
Cleaning up survey layers for crisp, professional CAD drafting use.
WHY CHOOSE THIS GIG:
Tailored for property coordinators in high-volume states like TX and FL.
Delivery in accurate, layer-organized AutoCAD format (.DWG).
Fast turnaround to prevent project planning delays.
Please send your survey data files or boundary drawings before placing an order so we can verify your specific alignment requirements!
Fiverr does not screen freelancers in this category. Please verify qualifications and discuss requirements with the freelancer before ordering, including any preferences regarding the use of AI tools.
Civil Site Planner CAD Drafting Specialist
Languages
What files do I need to provide for this georeferencing service?
Please provide your raw topographic survey file, property boundary points, text data coordinate files, or a high-resolution scanned PDF map with clear boundary dimension labels.
Do you output the final file in editable AutoCAD format?
Yes, The basic package deliverable includes a fully organized, scaled, and clean editable AutoCAD (.DWG) file, along with a reference PDF layout view.
Can you align my building footprint with the survey?
Yes. If you provide your architectural floor layout alongside the survey data, I will position and align the footprint exactly inside your required zoning setbacks.
