Browse categories
Explore
Fiverr Pro
English
$
USD


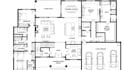
PROFESSIONAL HOUSE PLAN & 3D VISUALIZATION
Need to turn a rough sketch or concept into a clear digital design? I create floor plans, architectural elevations, 3D interior/exterior designs, realistic renders, and video walkthroughs for home owners, contractors, builders real-estate professionals, and property developers.
I focus on making your project easy to visualize, present, and communicate before construction or marketing.
What would you like to design? Do you already have a sketch or existing plan to work from?
Kindly message and let's bring your plan to life.
Fiverr does not screen freelancers in this category. Please verify qualifications and discuss requirements with the freelancer before ordering, including any preferences regarding the use of AI tools.
I am a house plan designer
Languages
What service do you offer?
I provide 2D floor plan, architectural elevations, 3D interior/exterior design, realistic renders, and video walkthroughs.
Can you convert my rough sketch into a digital floor plan?
Yes. I can transform your rough sketch or existing plan into a clean, professional digital drawing.
Do you work with home owners and professionals?
Yes. I work with homeowners, contractors, builders, real-estate professionals, and property developers.
