Browse categories
Explore
Fiverr Pro
English
$
USD

_iyjp5m.jpg)
Turn Your House Ideas Into a Clear, Functional Floor Plan!
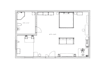
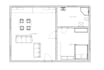
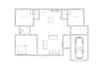
Having trouble visualizing your house layout or making the best use of your available space? I can help turn your ideas into a clean, practical, and professionally designed 2D floor plan.
If you need a simple room layout, a furnished floor plan, or a detailed design with outdoor spaces and a garage, Ill create a plan based on your specific requirements.
How I Can Help:
Have a project in mind? Message me with your requirements, and lets discuss how to bring your house plan idea to life.
Fiverr does not screen freelancers in this category. Please verify qualifications and discuss requirements with the freelancer before ordering, including any preferences regarding the use of AI tools.
I am a house plan designer
Languages
What do you need from me to start?
Kindly provide your room sketch, reference image, or any available house plan. You can also explain your preferred layout.
Can you create a floor plan from a hand-drawn sketch?
Yes. You can send me a clear hand-drawn sketch or rough layout, and I can turn it into a clean 2D floor plan.
Can you add furniture to the floor plan?
Yes. Furniture can be included in the Standard and Premium packages to help you visualize the space.
Can you include a garage and outdoor areas?
Yes. The Premium package includes outdoor spaces and a garage.
Can you work with my existing house plan?
Yes. Send me your existing plan and explain the changes or improvements you need.


