Browse categories
Explore
Fiverr Pro
English
$
USD

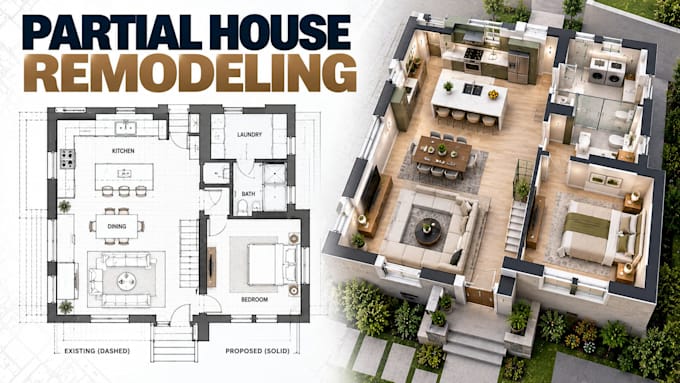
I will design professional partial house remodeling plans with detailed 3D layouts for specific areas of your existing home.
I can redesign selected spaces such as kitchens, bathrooms, bedrooms, living rooms, dining areas, home offices, basements, garages, entrances, or other areas requiring renovation or remodeling.
The design can show existing and proposed layouts, wall modifications, room arrangements, doors, windows, furniture placement, circulation, and improved space utilization through clear 2D architectural drawings.
I also create detailed 3D layouts to help you visualize the proposed remodeling, including furniture, materials, finishes, colors, lighting, cabinetry, fixtures, and architectural details.
My focus is on practical space planning, functional layouts, cohesive design, and clear visual communication so homeowners, contractors, builders, and property developers can understand the proposed changes before moving forward.
Fiverr does not screen freelancers in this category. Please verify qualifications and discuss requirements with the freelancer before ordering, including any preferences regarding the use of AI tools.
Campus Planner Institutional Master Planning Site Development Academic Envir
Languages
What areas can you remodel?
I can redesign individual or selected areas such as kitchens, bathrooms, bedrooms, living rooms, dining areas, home offices, basements, garages, and entrances.
Can you redesign only part of my house?
Yes. This service is specifically suitable for projects where only selected rooms or sections of the house are being remodeled.
Can you show existing and proposed layouts?
Yes. Existing and proposed floor plans can be presented to clearly communicate the changes to the selected areas.
