Browse categories
English
$
USD
Connect to your AI

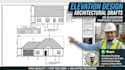

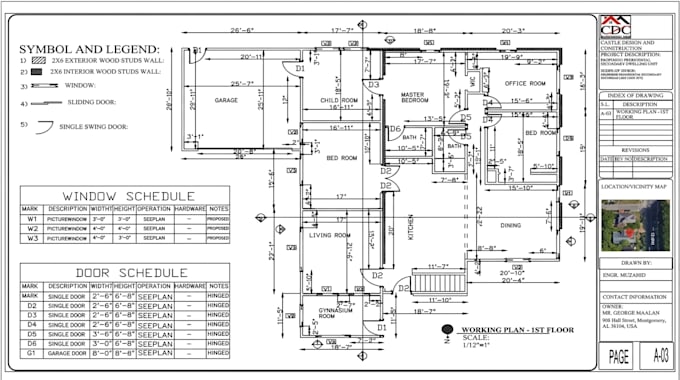
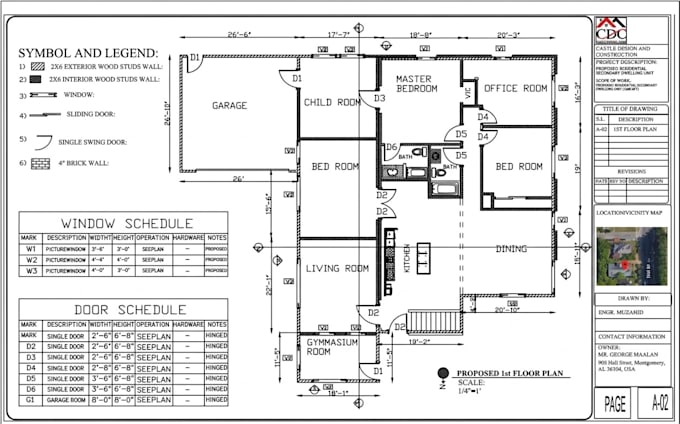
Need professional city permit set for your USA project?
I provide accurate city permit set/ Construction Permit Set for residential and commercial projects across the USA.
My Services Include:
· City Permit set by Architect Drawings
· Construction Permit Set Preparation
· 2D AutoCAD City Permit Set
· Residential & Commercial construction Permit Set
· Existing Floor Plan Redrawing for city permit set
· PDF / Blueprint to AutoCAD DWG architect
· Elevations, Sections & Roof Plans of construction permit set
· Full Architect Permit
· Full Construction permit set
I focus on clear and detailed construction permit set to help contractors, homeowners, architects prepare for the city permit set application process.
Why Choose Me?
· Professional AutoCAD Drafting for construction permit set
· Attention to Detail & Accuracy city permit set
· USA city permit set Standards
· Timely Delivery to approve for city permit
· High-Quality PDF & DWG Files for construction permit set
Please contact before placing your order to discuss your project scope and requirements.
Let's bring your city permit set project to life!
Fiverr does not screen freelancers in this category. Please verify qualifications and discuss requirements with the freelancer before ordering, including any preferences regarding the use of AI tools.
USA CONSTRUCTION ESTIMATOR, MATERIAL TAKE OFF SPECIALIST, AUTOCAD DRAFTER
Languages
What city permit set drawing services do you provide?
I provide USA architectural floor plans, residential and commercial Building Permit Drawings, City Permit set, Construction Permit Set and professional AutoCAD drafting services.
Can you create a professional construction permit set for my project?
Yes! I can create accurate and detailed building floor plans for residential, commercial projects as construction permit set based on your sketches, PDFs, images, or project requirements.
Do you provide USA City Permit set and Building Permit drawings?
Yes! I prepare professional Construction Permit Set for USA City Permit and Building Permit applications based on project requirements and applicable local guidelines. Approval is subject to the relevant authority.
Can you convert PDF or hand-drawn blueprints into AutoCAD drawings?
Yes! I provide PDF-to-AutoCAD conversion and hand-drawn blueprint redrawing with accurate dimensions and professional detailing for city permit sets.
Do you work on residential, commercial, and ADU projects?
Yes! I work on single-family homes, apartments, offices, retail spaces, commercial buildings, and ADU (Accessory Dwelling Unit) projects to achieve construction permit set approval
Which software do you use for construction permit set drafting?
I primarily use AutoCAD for professional 2D construction permit set drafting, floor plans, blueprints, ADU, Building Permit Drawings.
Can you revise existing architectural floor plans or city permit set?
Yes! I can modify, update, and revise existing floor plans, City Permit set, Building Permit Plans, and Construction Permit Set according to your instructions.
What files will I receive after project completion?
You can receive professional PDF and DWG (AutoCAD) files, depending on your selected package and project requirements.
What information do you need to start an architectural or construction permit set drafting project?
Please provide your existing blueprints, sketches, dimensions, property details, project location (City, State, ZIP Code), and specific City Permit set or Building Permit requirements.
Can you deliver building permit or City Permit set faster if needed?
Yes! I can offer expedited delivery depending on the project scope and workload. Please contact me before ordering to discuss your deadline and urgent AutoCAD drawing, ADU, or Construction Permit Set requirements.