Browse categories
Explore
Fiverr Pro
English
$
USD




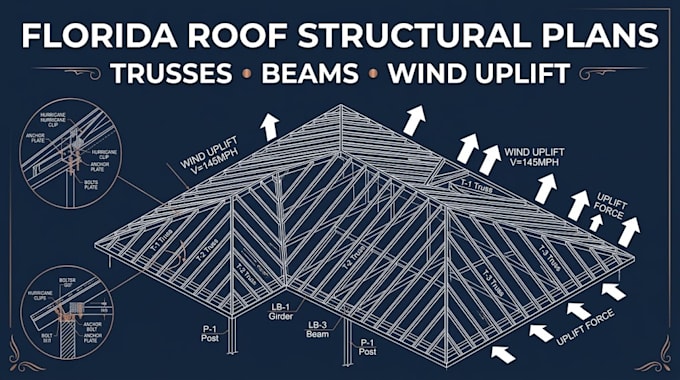
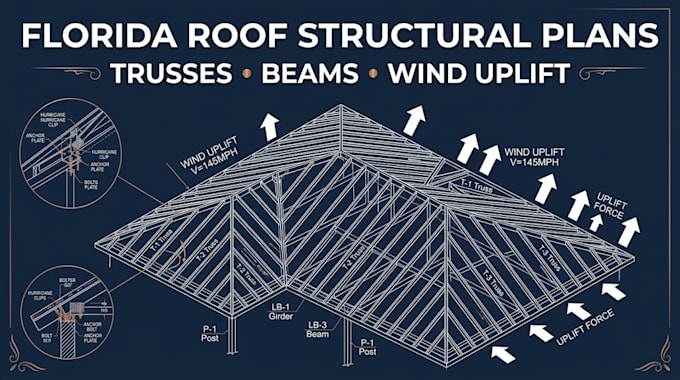
I provide Florida roof structural plans, roof truss analysis support, beam sizing, wind uplift calculations, and roof framing drawings for residential construction, renovations, and roof modifications.
SERVICES
Roof structural plans and framing layouts
Roof truss layout review and analysis support
Rafter, beam, and ridge beam sizing
Wind uplift calculation support
Roof-to-wall connections and anchorage details
Structural load-path documentation
Roof framing dimensions and member schedules
Structural permit drawing preparation
Roof modification and drawing revisions
PROJECTS
Residential roof construction, roof replacements involving structural changes, framing alterations, truss coordination, home additions, and roof renovations.
DELIVERABLES
Roof framing plans, structural details, calculation summaries, wind uplift documentation, PDF drawings, and editable CAD files when included in the agreed scope.
REQUIREMENTS
Please provide architectural roof plans, building dimensions, roof pitch, truss or rafter details, project location in Florida, roof covering information, and required deliverables.
Fiverr does not screen freelancers in this category. Please verify qualifications and discuss requirements with the freelancer before ordering, including any preferences regarding the use of AI tools.
Structural Engineer
Languages
Can you prepare roof framing plans for Florida homes?
Yes, within the agreed drafting and engineering-support scope, using supplied architectural and structural information.
Do you provide wind uplift calculations?
I can provide wind uplift calculation support where the project information and applicable design criteria are available and the work falls within my qualifications.
Can you work from an existing roof plan?
Yes. Existing plans, marked-up drawings, truss layouts, and verified measurements can be used to develop the agreed deliverables.
Do you design roof trusses from scratch?
Full truss design depends on span, loading, geometry, material, connection requirements, and the agreed scope. Please contact me before ordering.
Can the drawings be used for a permit application?
They can be prepared for permit-submission coordination. Any required licensed engineering review, signature, or seal must be provided by an appropriately authorized professional.