Browse categories
Explore
Fiverr Pro
English
$
USD



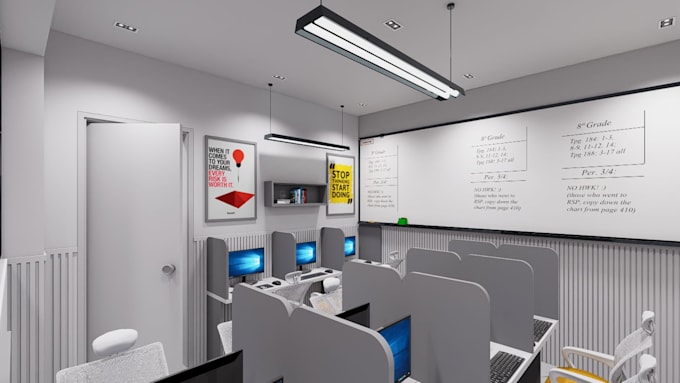
Looking for a Professional 3D Designer for your Corporate or Coworking Space?
A well-designed workspace boosts productivity and leaves a lasting impression on clients. With a dedicated design team holding 10 years of experience in 3D interior design and detailed 2D architectural drawings, I am here to transform your commercial ideas into premium, photorealistic realities.
Whether you need a dynamic shared layout or a high-end executive corporate environment, we cover it all with extreme attention to detail and lighting.
What I Design:
What You Will Get:
Please message me before placing an order to discuss your space dimensions and design requirements!
Fiverr does not screen freelancers in this category. Please verify qualifications and discuss requirements with the freelancer before ordering, including any preferences regarding the use of AI tools.
Languages
What do you need to start?
I need your space dimensions (hand sketch, 2D PDF, or CAD file) and any reference images or style preferences you have.
Do you provide revisions?
Yes. I will share 3D model screenshots for your layout approval first. Once you approve, we proceed to the final realistic rendering.