Browse categories
Explore
Fiverr Pro
English
$
USD

Level 1


Hello
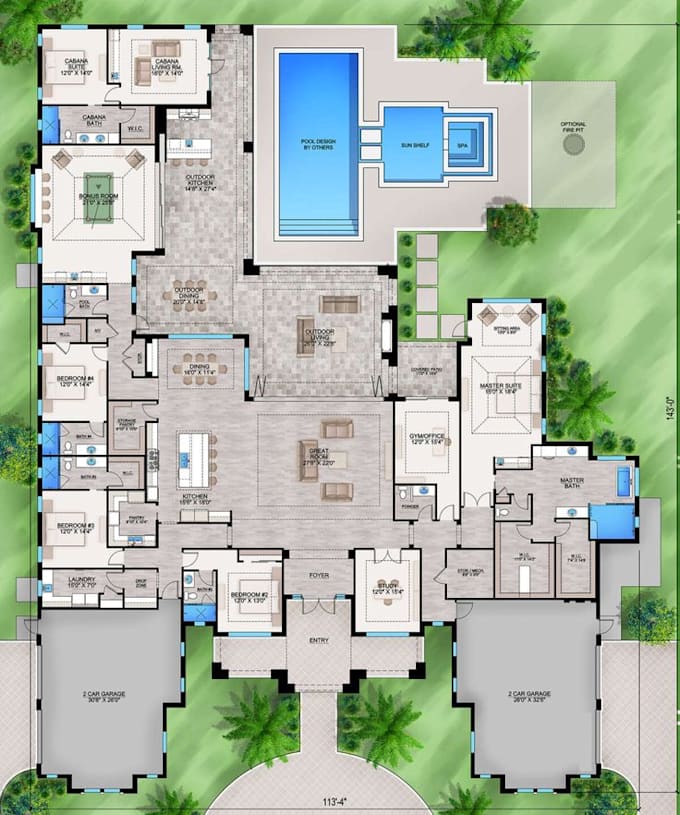
Are you looking for professional 2D floor plans to showcase your real estate properties? Im here to bring your vision to life with clean, accurate, and visually appealing designs that leave a lasting impression on potential buyers and clients.
What I Offer:
Why Choose Me?
Perfect For:
File formats that I will give are the following:
DWG
JPG
PNG
PSD
PPT
Let's turn your property layout into a stunning visual asset! Click Order Now or send me a message to discuss your project. I'm excited to bring your ideas to life!
Fiverr does not screen freelancers in this category. Please verify qualifications and discuss requirements with the freelancer before ordering, including any preferences regarding the use of AI tools.
Transforming Your Ideas into Functional Floor Plans
Level 1
Languages
Can you include furniture layouts?
Absolutely any furniture and fixtures that are included in your floor plan will be included in the price of the gig.
Can you make revisions if needed?
Yes, I can revise if needed, that too for free.