Browse categories
Explore
Fiverr Pro
English
$
USD

Level 1
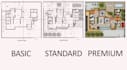


Struggling to transform your sketches into precise 2D floor plans? I'm here to help! As a budding graphic designer specializing in 2D floor plans, I've mastered the art of turning your visions into reality. Whether it's from hand-drawn sketches, PDFs, or site dimensions, I will create accurate and professional AutoCAD floor plans that meet your specifications.
I offer various services, including elevation drawings, roof plans, and plumbing layouts. My aim is to ensure you receive a reliable and high-quality output that aligns with your needs. With an eye for detail and strong architectural knowledge, I can help freshen up old plans or develop new blueprints from scratch.
What sets me apart? With over 1000 projects completed as a draftsman and architect, I am dedicated to your satisfaction. I provide excellent post-delivery support and customized offers for more complex projects.
Ready to see your ideas take shape? Message me today, and let's discuss how I can bring your project to life!
Fiverr does not screen freelancers in this category. Please verify qualifications and discuss requirements with the freelancer before ordering, including any preferences regarding the use of AI tools.
3D Architectural Designer and Visualizer
Level 1
Languages
What if I don't like the design plan?
I offer unlimited revisions for the design plan. If you are not satisfied with the initial plan, I will work with you to make the necessary revisions until you are happy with the final design.


