Browse categories
Explore
Fiverr Pro
English
$
USD

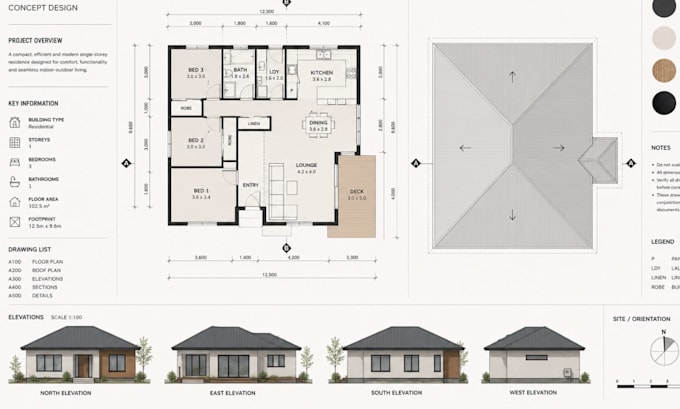
Message me before placing an order so I can review your project and recommend the correct package for UK Building Regulations compliance.
Are you struggling to get your project approved by Building Control or need clear technical drawings for construction?
I create detailed UK Building Regulations drawings, construction details, and specification notes for residential and commercial projects across the UK. All drawings are prepared for building control approval, planning support, contractors, and on site construction use.
SERVICES I OFFER:
WHY CHOOSE ME:
MESSAGE ME TODAY!!!
Fiverr does not screen freelancers in this category. Please verify qualifications and discuss requirements with the freelancer before ordering, including any preferences regarding the use of AI tools.
Professional Structural Engineer And Design Consultant
Languages
Can you translate design ideas into full technical Building Regulations drawings?
Yes, I develop complete technical drawing packages from sketches, concepts, or partial information
How do you ensure drawings are suitable for contractors on site?
All drawings include clear construction details, dimensions, and specifications for practical on site use
What happens if my project has complex junctions or structural interfaces?
I provide detailed interface drawings such as wall-to-floor, roof-to-wall, and structural connection details
Can you adjust drawings if Building Control requests amendments?
Yes, I can update drawings based on Building Control feedback to support approval
Do you include performance related detailing such as insulation and fire safety?
Yes, I include thermal performance, fire safety, and compliance focused construction detailing where required
Can you coordinate multiple technical elements into one drawing package?
Yes, I combine all relevant details such as materials, schedules, and specifications into a structured package
Is your service suitable for both small and large scale projects?
Yes, I handle everything from small residential alterations to full scale new build developments.
