Browse categories
Explore
Fiverr Pro
English
$
USD


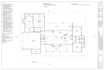


I specialize in creating high-quality floor plans. Redraw from your hand sketch with main dimensions Redraw from an architectural plan to give clients a clear look at a property layout, Redraw an old floor plan without the on-site measuring limited Revisions (FREE) High-resolution output in JPEG and PDF (in vector image) Template to match your branding or following your client style Let us help you Floor plan_vn
I specialize in creating 2D-floor plans for real estate projects
Fast delivery in 12 hours
I can do any style you like
Provides all high-quality JPG and pdf
Free source file. (AutoCad)
three revision
Order
Click the Order button or contact me before ordering. I will meet your requirements to the best of my ability.
The price and delivery time of the service will vary depending on the complexity of the project.
PROCEDURE
To initiate your project, please contact me. Once I respond, share your project details, including sketches or reference images in JPG or PDF format. I will review the materials and respond with an estimated timeframe and cost based on the project's size and complexity. If you agree to the proposed terms, we can confirm our collaboration and discuss.
Fiverr does not screen freelancers in this category. Please verify qualifications and discuss requirements with the freelancer before ordering, including any preferences regarding the use of AI tools.
I am Architect and Draftsman
Languages
What is included in your floor plan redraw service?
I will provide a detailed and accurate redraw of your existing floor plan or architectural drawing using AutoCAD, ensuring all dimensions and elements are correctly represented.
What file formats can you work with?
I accept drawings in formats such as JPG, PDF, and other common image files. If you have specific requirements, feel free to reach out!
How long will the project take?
The timeline depends on the complexity and size of your project. After reviewing your materials, I will provide an estimated timeframe.
Can you make modifications to the original design while redrawing?
Yes! If you would like to make changes or enhancements during the redraw process, please share those details upfront.
What if I need additional revisions after receiving my drawing?
I offer a set number of revisions based on our initial agreement; however, further adjustments can be accommodated for an additional fee.
How do we communicate during the project?
You can contact me via email or through this platform's messaging system for updates and feedback throughout the project duration.
Do you provide 3D models along with the 2D drawings?
My primary focus is on 2D-floor plans; however, if you're interested in 3D modeling as well, please let me know so we can discuss options!
| (1) | ||
| (0) | ||
| (0) | ||
| (0) | ||
| (0) |

kami_filler

Pakistan
I received the floor plan in excellent quality The level of detail and accuracy in the design was impressive. The delivery was prompt, clear, responsive, and effective. I am delighted with the service and would gladly recommend it for similar projects.
$50
Price
2 days
Duration
| (1) | ||
| (0) | ||
| (0) | ||
| (0) | ||
| (0) |
kami_filler
Pakistan
I received the floor plan in excellent quality The level of detail and accuracy in the design was impressive. The delivery was prompt, clear, responsive, and effective. I am delighted with the service and would gladly recommend it for similar projects.
$50
Price
2 days
Duration


