Browse categories
Explore
Fiverr Pro
English
$
USD



_rilrn4.jpg)
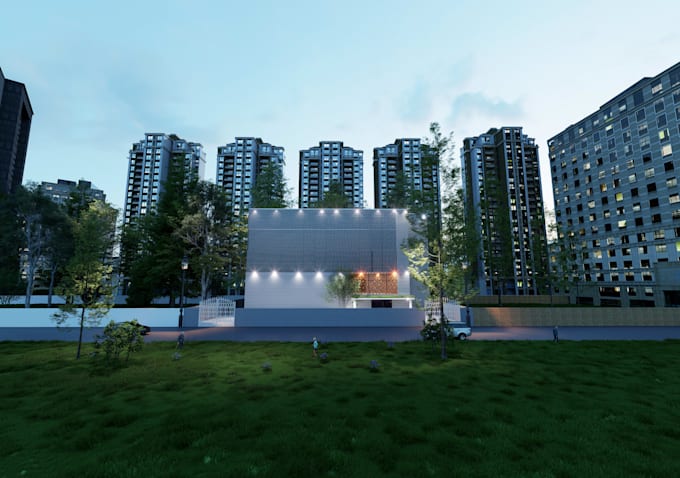
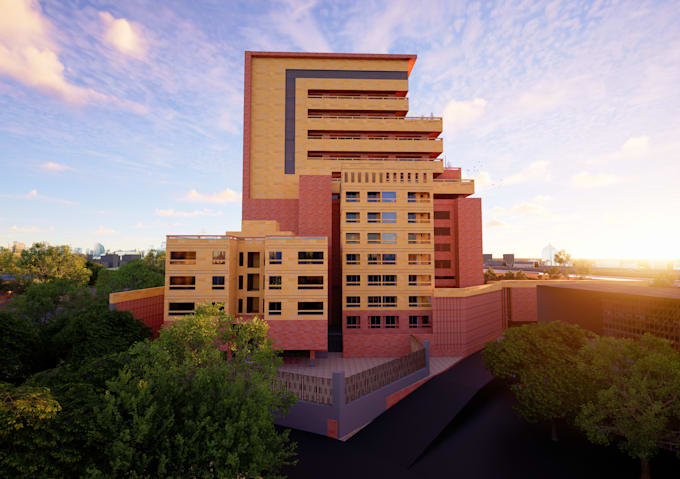
I offer comprehensive architectural services specializing in precision 2D drafting, detailed 3D modeling, and high-fidelity rendering. Utilizing AutoCAD, I transform your conceptual ideas, hand sketches, or PDF blueprints into highly accurate, presentation-ready floor plans, sections, and elevations complete with professional line weights and dimension lines. Leveraging my advanced skills in SketchUp, I build scale-accurate, clean 3D models that serve as the perfect structural foundation for cinematic, photo-realistic interior and exterior renders. Whether you need a crisp, technical drafted aesthetic for a presentation or a dramatic, high-impact visualization with realistic lighting and material texturing, I bring my architectural training and professional project experience to deliver top-tier, corporate-grade assets tailored specifically to your project's goals.
Fiverr does not screen freelancers in this category. Please verify qualifications and discuss requirements with the freelancer before ordering, including any preferences regarding the use of AI tools.
I DO ARCHITECTURAL RENDERING 3D MODELLING VISUALISATION AUTOCAD DRAWING
Languages