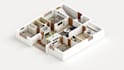
I will architectural 3d floor plan isometric view

S
sada_ss
S
sada_ss
Sada S

About this gig

I Will Convert Your 2D Floor Plan to a Stunning 3D Isometric Architectural Design


I specialize in transforming 2D floor plans into detailed, 3D isometric representations that are perfect for:

  • Real estate presentations
  • Marketing brochures
  • Client proposals
  • Personal projects
  • Interior design planning


What You will Get:

  • Accurate 3D isometric visualization from your 2D plan
  • High-resolution rendered image (JPG/PNG/PDF)
  • Furniture & interior layout (if required)
  • Color-coded rooms for easy understanding
  • Fast delivery and unlimited revisions (based on package)


What I Need From You:

  • A clear 2D floor plan (PDF, JPG, DWG, or hand-drawn sketch)
  • Any specific design preferences (colors, furniture style, etc.)


Why Choose Me?

  • Professional & friendly communication
  • Attention to detail
  • 100% satisfaction guarantee
  • Quick turnaround
Service verification and delivery style preference

Fiverr does not screen freelancers in this category. Please verify qualifications and discuss requirements with the freelancer before ordering, including any preferences regarding the use of AI tools.

Get to know Sada S

Sada S

I am an Architect with 8 years of experience in 3d Visualization

5.0(1)
  • FromIndia
  • Member sinceDec 2023
  • Avg. response time1 hour
  • Last delivery11 months
  • Languages

    Tamil, English, Hindi
Hi! I'm Sadashivam I'm a architect and 3d Visualizer with 8 years experience. - I will create 3D models, Renders and Walkthrough Animations from your 2D files. - I worked on Residential, Commercial and Office Projects. If you have any questions or need a custom offer order, please feel free to contact me before ordering

My Portfolio

Other Architecture & Interior Design Services I Offer