Browse categories
Explore
Fiverr Pro
English
$
USD
Architectural Designer And 3D Modeling
Welcome to my architectural drafting gig!
Are you looking for a professional and precise 2D floor plan or AutoCAD draftsman for your residential or commercial project? You are at the right place. With a strong background in architectural design, spatial planning, and drafting, I deliver clean, accurate, and professional 2D drawings tailored to your exact needs.
My Services Include:
- Detailed 2D Floor Plans
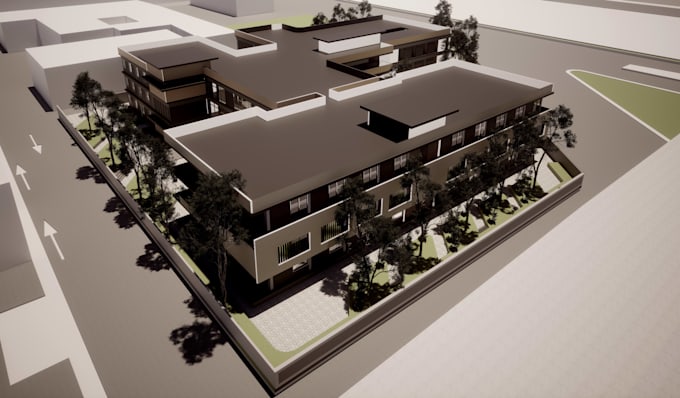
- 3D Modeling
- Rendring
- AutoCAD Drafting & Redrawing from Sketches/PDFs
- Furniture Layouts & Space Planning
- Dimensioning & Text Notes
- Elevations and Sections (on request)
- Source Files (.DWG, PDF, JPG)
Why Choose Me?
- High-quality, clean, and professional architectural drawings
- Fast turnaround time and quick communication
- Unlimited revisions (until you are 100% satisfied)
Please contact me before placing an order so we can discuss your project details and requirements!


Project scale:
Apartment
Building type:
Residential
•
Commercial
•
Office & workspace
Material speciality:
Concrete
•
Steel
Please inform the freelancer of any preferences or concerns regarding the use of AI tools in the completion and/or delivery of your order.
What information do you need to start the 2D floor plan?
you can provide hand-drawn sketches, reference images, PDF drawings, site dimensions, or specific requirements and ideas for your space.
What file formats will I receive upon completion?
You will receive source files (.DWG / .DXF), high-resolution PDF files, and image formats (JPG/PNG) as requested.
Can you convert my old hand-drawn sketches or PDFs into AutoCAD drawings?
Yes, I can professionally redraw or convert your hand-drawn sketches, scanned images, or PDF files into clean, accurate AutoCAD 2D floor plans.
Do you offer revisions if I need changes in the layout?
Yes, I offer revisions according to your selected package to ensure the final layout meets your exact expectations and requirements.
Should I contact you before placing an order?
Yes, it is always recommended to message me first so we can discuss your project scope, timeline, and pricing before you place an order.
Do you also provide 3D modeling and rendering services?
Yes! While this gig focuses on 2D floor plans and AutoCAD drafting, I also provide professional 3D modeling and rendering services. You can check my profile for my 3D gigs or message me directly for a custom offer.