Browse categories
Explore
Fiverr Pro
English
$
USD


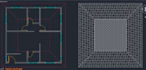

Do you have a hand-drawn sketch, an old PDF blueprint, or an image of a floor plan that you need turned into a precise, professional CAD drawing? Look no further!
I am an experienced CAD draftsman specializing in high-accuracy architectural floor plans. I will precisely convert your ideas and files into clean, industry-standard AutoCAD (DWG/DXF/PDF) drawings ready for presentation, real estate layouts, or further development.
Please note: This gig focuses strictly on technical 2D CAD drafting and file conversion; the outputs are unsigned technical drawings intended for drafting purposes and do not include professional architectural or engineering seals.
Fiverr does not screen freelancers in this category. Please verify qualifications and discuss requirements with the freelancer before ordering, including any preferences regarding the use of AI tools.
Technical Drafter and Artist
Languages
What I Need From You
1. A legible PDF, JPG, or hand-drawn sketch displaying the layout. 2. Clear project dimensions or total square footage. 3. A quick note on your preferred unit system (metric vs. imperial).
Can these files be used for building permits?
This gig covers 2D CAD drafting and file conversion. Because local building rules vary globally, these drawings do not come signed or sealed by an architect. If you need a permit stamp, you can hand my editable DWG files to a local licensed professional for final review and sign-off.


