Browse categories
Explore
Fiverr Pro
English
$
USD


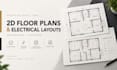
Need accurate and well-organized 2D drawings for your building project?
I will create clear, professional AutoCAD 2D floor plans and electrical layouts based on your sketches, reference images, PDFs, or provided dimensions.
My services include:
What you will receive:
I focus on drawing accuracy, clean presentation, and clear communication throughout the project.
Before ordering: Please share your reference drawing, dimensions, project requirements, and preferred file format.
Note: Complex projects, engineering calculations, and code-compliant construction documents are not included unless explicitly agreed upon and appropriately qualified. Electrical layouts are prepared from client-provided requirements and must be reviewed by a qualified professional before construction
Fiverr does not screen freelancers in this category. Please verify qualifications and discuss requirements with the freelancer before ordering, including any preferences regarding the use of AI tools.
Electrical and Electronics Engineer
Languages
What information do you need to start?
I need your sketch, reference image or PDF, available dimensions, drawing requirements, and preferred output format.
Will I receive the editable AutoCAD file?
Yes. Editable DWG and PDF files are included in the package, as specified in the selected package details.
Can you convert a PDF or hand-drawn plan into AutoCAD?
Yes. I can redraw clear reference drawings. Accuracy depends on the quality of the source and the dimensions provided.
Can you draw electrical layouts for residential buildings?
Yes, for agreed scopes such as lighting, switches, socket outlets, and basic wiring routes based on the provided requirements.
Do you provide unlimited revisions?
No. Each package includes a specified number of revisions. New requirements or major design changes may require an additional charge.
Can you work on multiple floors?
Yes, depending on the project scope. Please contact me with the floor count, dimensions, and required drawings before ordering.
Do you provide 3D modelling or rendering?
This Gig covers 2D AutoCAD drafting only. 3D modelling and rendering are not included.
