Browse categories
Explore
Fiverr Pro
English
$
USD
Fire Safety Plan, Emergency Exit Drawing Specialist and CAD Expert
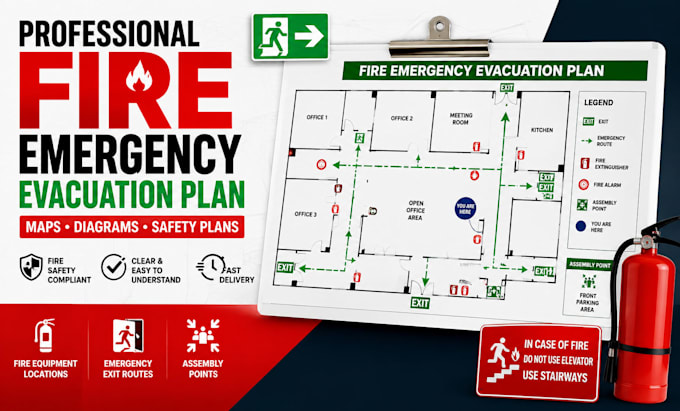
Protect lives with professionally designed fire emergency evacuation plans, fire exit maps, and safety diagrams that are clear, accurate, and easy to understand.
Whether you own a commercial building, office, warehouse, school, apartment, hotel, restaurant, healthcare facility, or retail store, I will create customized evacuation plans that help occupants respond quickly during emergencies while supporting fire safety requirements.
What I Can Design
Why Choose Me?
Files can be delivered in PDF, PNG, JPG, AI, PSD, DWG, or other formats upon request.
Order now and receive a professional fire evacuation plan designed with accuracy, clarity, and safety in mind.
Building type:
Office & workspace
•
Industrial
•
Hospitality
Software:
Other
Please inform the freelancer of any preferences or concerns regarding the use of AI tools in the completion and/or delivery of your order.
What do you need to start?
Please provide your building floor plan, sketch, blueprint, or any layout showing rooms, doors, exits, and emergency equipment.
Can you redesign an existing evacuation map?
Yes. I can recreate, improve, or modernize your current fire evacuation plan.
Which file formats do you deliver?
I can provide PDF, PNG, JPG, AI, PSD, SVG, and DWG upon request.
Can you create evacuation plans for multiple floors?
Absolutely. I can design plans for single rooms, entire buildings, or multi floor facilities.
Are the plans printable?
Yes. All evacuation maps are delivered in high resolution, print ready quality suitable for wall display.