Browse categories
Explore
Fiverr Pro
English
$
USD
Welcome to My Gig!
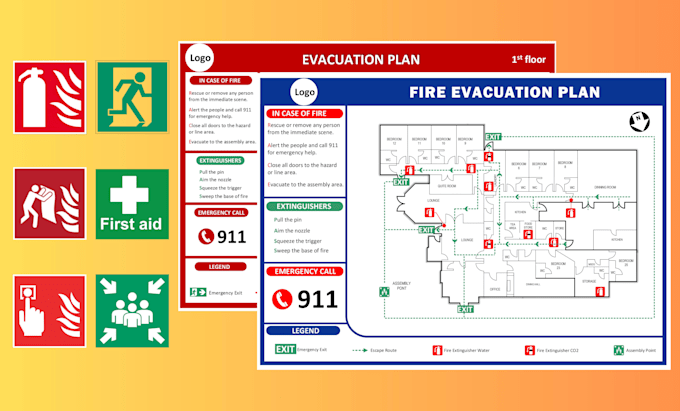
Looking for a professional Emergency Evacuation Plan that meets USA safety standards? Youre in the right place!
I specialize in Safety Graphic Design using Adobe Illustrator, Microsoft Visio, and AutoCAD to create clear, detailed, and accurate evacuation maps for residential, commercial, and industrial buildings.
What Youll Get:
Clear evacuation routes
Meeting/assembly points
Emergency contact info
Fire safety equipment (alarms, extinguishers, detectors)
Custom elements based on your needs
To Get Started, Please Provide:
Updated floor plan
Fire extinguisher locations
ire alarm and smoke detector positions
No floor plan? I can redraw it from sketches or walkthrough videos (additional charges may apply).
Why Choose Me:
Expert in safety and evacuation design
Fast, reliable, and professional delivery
Revisions until satisfaction
Message me today to discuss your projectlets make your building safer and fully compliant!


Building type:
Residential
•
Commercial
•
Office & workspace
Software:
AutoCAD
•
Other
Please inform the freelancer of any preferences or concerns regarding the use of AI tools in the completion and/or delivery of your order.