Browse categories
Explore
Fiverr Pro
English
$
USD

_yio0yr.jpg)
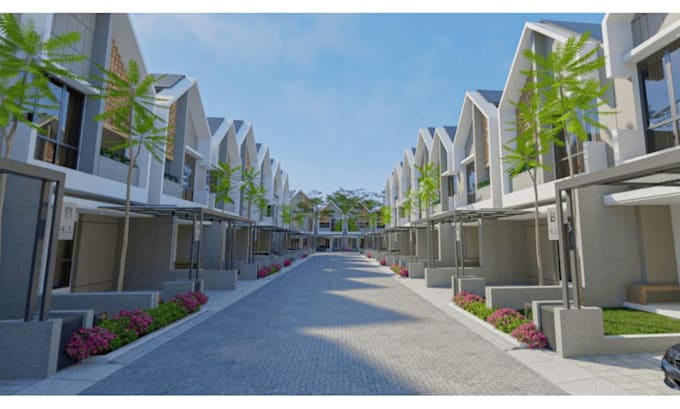
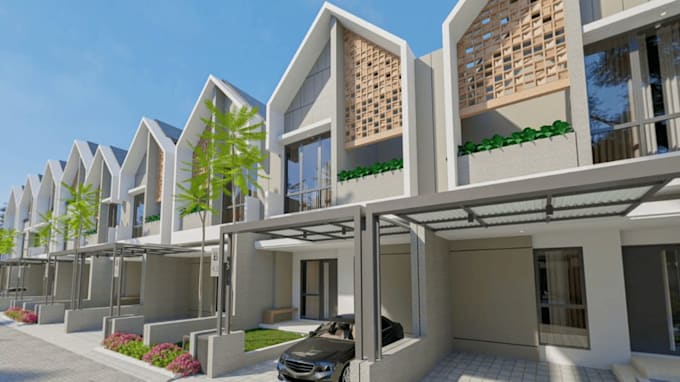
Need professional blueprints for city authorization or permit approval? Youre in the right place!
What you can provide:
What youll get:
Delivery formats: DWG, PDF, JPG
Please contact me before ordering to discuss your project and requirements.
Fiverr does not screen freelancers in this category. Please verify qualifications and discuss requirements with the freelancer before ordering, including any preferences regarding the use of AI tools.
A partime planner, fulltime learner
Languages
Will you charge if the work has gone through 3D concept approval and revisions occur?
Yes, I will charge 50% of the order price if the design work has gone through 3D concept approval.
What are the limits on the cost of revisions? Is there any tolerance?
Yes, I am very open to negotiations regarding revisions to drawings that have been completed.