Browse categories
Explore
Fiverr Pro
English
$
USD

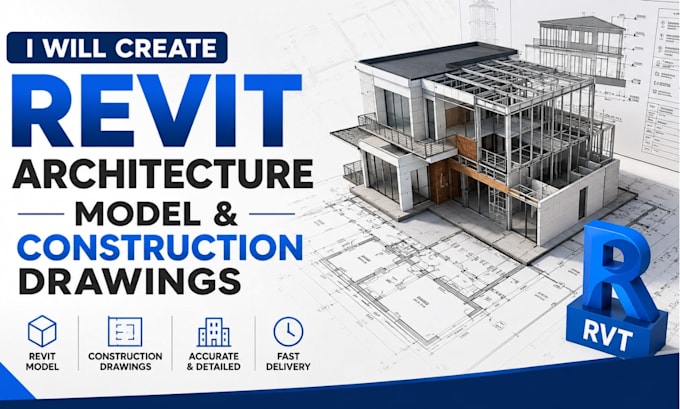
Ready to upgrade from 2D CAD to intelligent BIM? I create highly detailed Revit architecture models and extract precise, coordinated construction drawings for residential and commercial projects.
This gig is designed for architects, builders, and developers who want the accuracy and visualization power of Building Information Modeling (BIM).
Depending on your package, services include:
You provide your sketches, CAD files, or PDF plans. I build a clean, perfectly organized Revit model that eliminates drafting errors and allows you to generate unlimited views of your project. Stop worrying about mismatched elevations and let Revit coordinate your entire drawing set.
Fiverr does not screen freelancers in this category. Please verify qualifications and discuss requirements with the freelancer before ordering, including any preferences regarding the use of AI tools.
Architectural Site Planning Expert
Languages
What version of Revit do you use?
I use the latest versions of Autodesk Revit. Please specify if you need the file saved in a specific older year format before ordering.
Can I get the source file?
Yes, the native .RVT file is included in all packages so your team can continue working on it.
Do you include realistic 3D renderings?
This gig focuses on architectural modeling and construction drawings. High-end photorealistic renderings are available via a custom offer.
What Level of Development (LOD) do you provide?
Standard packages cover LOD 200/300 (architectural elements accurately sized and located).
Can you model interior details like casework and plumbing?
Basic interior modeling is included in the Premium package. Highly detailed interior design elements can be added as an extra.
Do you design the building from scratch?
This gig is for modeling and drafting based on your design, sketches, or existing 2D plans.