Browse categories
Explore
Fiverr Pro
English
$
USD

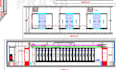
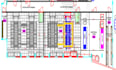
Need a clean, accurate and editable CAD drawing from your PDF, image, sketch or existing layout?
I will professionally convert your File, scanned drawing, image or hand sketch into an editable 2D CAD drawing in DWG/DXF format.
BASIC PDF / IMAGE TO CAD
File/Image to editable CAD
Basic 2D linework
Walls, doors, windows & openings
Basic dimensions & annotations
Clean and organized layers
DWG/DXF output
STANDARD MODERATE 2D CAD LAYOUT
Detailed 2D layouts
Architectural floor plans
Equipment layouts
Dimensions & annotations
Layer organization
Drawing cleanup & corrections
Basic title block/formatting
PREMIUM ADVANCED 2D CAD
Complex PDF/Image to CAD conversion
Detailed architectural/engineering layouts
Equipment & service layouts
Detailed dimensions and annotations
Professional layer management
Drawing cleanup
Multiple revisions
DWG + PDF output
WHAT YOU WILL RECEIVE
Editable DWG/DXF CAD file
PDF output if required
Clean linework and organized layers
Dimensions and annotations as requested
Professional and easy-to-edit CAD drawing
WHY CHOOSE THIS GIG?
Clean and professional drafting
Editable CAD files
Attention to detail
Organized layers
Architectural engineering and technical
Fiverr does not screen freelancers in this category. Please verify qualifications and discuss requirements with the freelancer before ordering, including any preferences regarding the use of AI tools.
Data Center Electrical HVAC and Safety Security Design Head
Languages


