Browse categories
Explore
Fiverr Pro
English
$
USD
Hello, I am a Mechanical Engineer specializing in HVAC design and AutoCAD drafting. I provide professional HVAC duct layout, shop drawings, and HVAC system design based on your project requirements.
My services include:
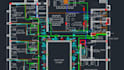
HVAC duct layout design
HVAC shop drawing preparation
HVAC system design (basic layout and equipment placement)
PDF or image to AutoCAD (DWG) conversion
As-built drawing updates
Clean, professional AutoCAD drafting with proper layers and dimensions
I focus on accuracy, clear presentation, and fast delivery. All drawings will be properly scaled and easy to use for site execution.
Why choose me:
Mechanical Engineer with HVAC knowledge
Professional AutoCAD drafting
Reliable and fast response
100% client satisfaction focus
Please contact me before placing an order to discuss your project.



Project scale:
Building
Building type:
Residential
•
Commercial
•
Office & workspace
Please inform the freelancer of any preferences or concerns regarding the use of AI tools in the completion and/or delivery of your order.


