Browse categories
Explore
Fiverr Pro
English
$
USD


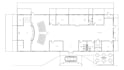


Just send your original sketches, PDFs, or write down your requirements.
I will provide you with the following:
I DO NOT provide 3D rendering or BIM modeling in this specific Gig.
Please inform the freelancer of any preferences or concerns regarding the use of AI tools in the completion and/or delivery of your order.
Freelancer
Languages
What file formats will I receive?
I provide high-resolution PDFs for easy viewing/printing and fully editable source files in .DWG and .DXF formats, compatible with AutoCAD, GstarCAD, and other standard CAD software.
Can you convert my hand-drawn sketch or an old PDF?
Yes! I can take your clear hand-drawn sketches, legacy PDFs, or images and convert them into precise, layered, and standardized 2D CAD drawings.
Do you work with both Imperial (US) and Metric units?
Definitely. As a Mechanical Engineer, I am proficient in both systems. I can deliver drawings in Feet/Inches for US-based architectural projects or Metric (mm/m) for mechanical and international projects.
Are revisions included?
Yes, every package includes a set number of revisions. My priority is technical accuracy, and I will work with you to ensure the final documentation meets your specific requirements.


