Browse categories
Explore
Fiverr Pro
English
$
USD





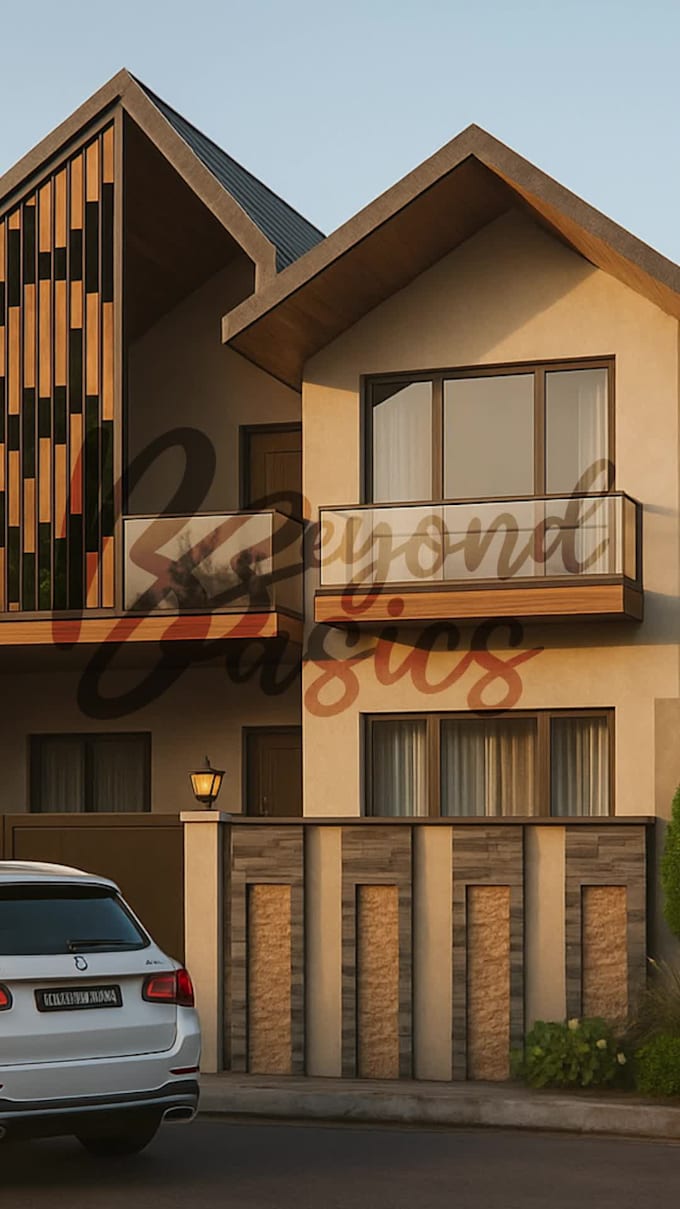
As a professional 3D visualizer, I ensure a smooth and transparent workflow tailored to your needs. Here IS how our process works:
Step 1: Understanding Your Requirements
Before we begin, well have a detailed discussion about your project, preferences, and goals to ensure were on the same page.
Step 2: Package Selection
Based on your project scope, youll be guided to choose the most suitable package. If you've already selected one, well move ahead.
Step 3: File & Reference Collection
Youll be asked to provide the necessary files (plans, sketches, or CAD drawings) and any reference images that can help clarify your vision.
Step 4: Pre-Model Review
Before finalizing the delivery date, well review and confirm the base model together. This helps us avoid any confusion and gives you a chance to request minor adjustments beforehand.
Step 5: On-Time Delivery
The final render or model will be delivered on the agreed date, professionally and as per the discussed standards.
We respect your time as much as ours. Thats why all communication will be clear, focused, and aimed at getting you the best possible outcome in a timely manner.
Lets turn your ideas into stunning visuals.
Fiverr does not screen freelancers in this category. Please verify qualifications and discuss requirements with the freelancer before ordering, including any preferences regarding the use of AI tools.
Languages