Browse categories
Explore
Fiverr Pro
English
$
USD

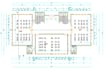
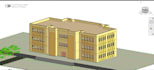
Get a professional, building-permit-ready Revit 3D model and BIM files delivered on time.
Are you looking to convert your hand sketches, PDF plans, or CAD DWG drawings into clean, fully parametric Revit models? I specialize in creating accurate architectural models and custom parametric families.
What I will deliver in this service:
* 2D to 3D Conversion: Turn 2D drawings into highly detailed 3D Revit models (.rvt format).
* Parametric Revit Families: Custom furniture, windows, doors, or equipment modeled to exact specifications.
* Sheet Setup: Floor plans, elevations, and 3D section perspectives ready for print or presentation.
* Clean BIM Geometry: Correct modeling practices following professional standards (no clashing elements).
Why work with me?
I focus entirely on structural accuracy, clear communication, and absolute on-time delivery. Every element is modeled with parametric parameters so you can easily modify dimensions downstream.
PLEASE MESSAGE ME BEFORE ORDERING so we can review your project scale, files, and timeline.
Fiverr does not screen freelancers in this category. Please verify qualifications and discuss requirements with the freelancer before ordering, including any preferences regarding the use of AI tools.
Languages
What file formats do you accept to start the modeling process?
I accept PDF files, hand-drawn sketches with dimensions, image files (JPG/PNG), or CAD DWG files. The clearer your initial input, the more precise the final Revit model will be.
Are custom Revit families included in the basic package?
Basic packages use standard Revit library components. If you require custom parametric families (.rfa files) with specific parameters, please look at the Premium package or message me for a custom offer.
Will I get the original Revit source file (.rvt)?
Yes, the native Revit (.rvt) source file is included in all three packages, along with exported PDF sheets or DWG files depending on your needs.


