Browse categories
English
$
USD
Connect to your AI

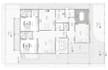
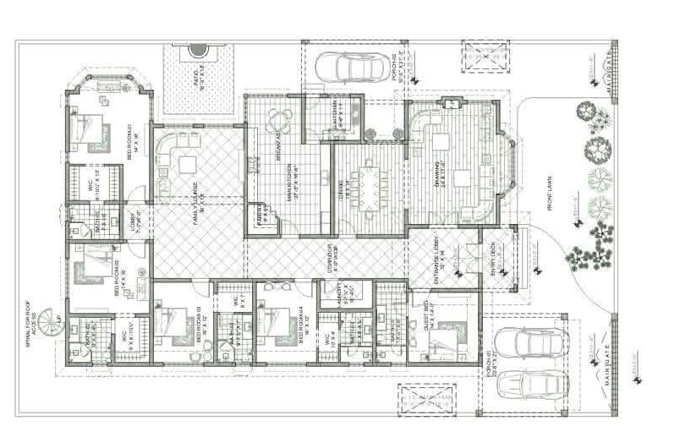
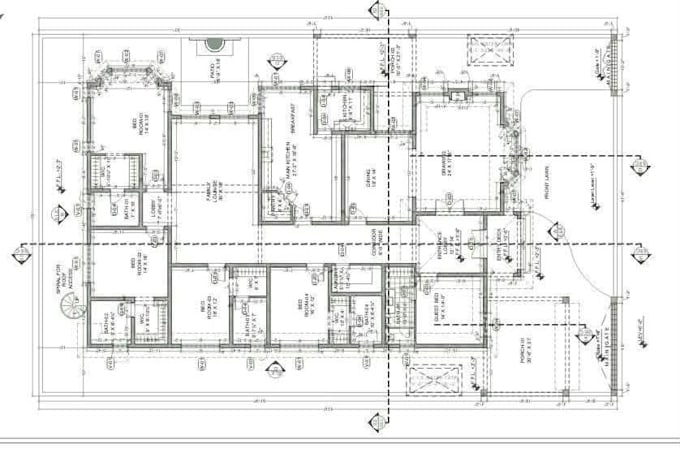
Accurate 2D Floor Plan in AutoCADHouse Plan, Elevation and Section Layout (Premium)Files in DWG + PDF formatClean, dimensioned and print-ready drawingsFast delivery and free revisionsI work on residential houses, apartments, offices, shops and villas.What I need from you:Hand sketch / photo / rough idea of your planPlot size in feetNumber of rooms, kitchen, baths
Fiverr does not screen freelancers in this category. Please verify qualifications and discuss requirements with the freelancer before ordering, including any preferences regarding the use of AI tools.
Expert in AutoCAD 2D Working Drawings Floor Plans , Elevations , Sections
Languages
Q: What do you need to start my floor plan?
A: Just send me your plot size, rough sketch or idea, and number of rooms. I will start immediately.
Q: Will I get the DWG source file?
A: Yes, you will get both DWG and PDF files, fully editable and print-ready.