Browse categories
Explore
Fiverr Pro
English
$
USD



Are you an industrial developer, logistics manager, or business owner looking to visualize a massive facility layout? You are in the right place!
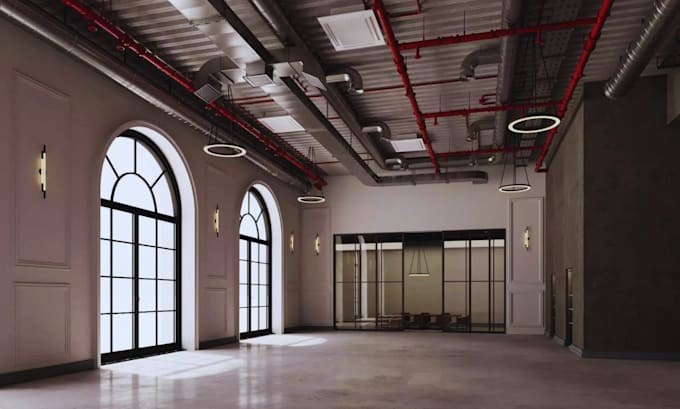
I will deliver professional 3d warehouse interior design, precise 3d modelling, and photorealistic 3d rendering. Using advanced cgi tools, I turn your 2D blue-prints, industrial sketches, or facility dimensions into lifelike architectural visualizations, optimizing storage flow, safety zones, and racking structures.
What I Offer:
Why Choose This Service?
Please message me before placing an order to discuss your facility floor plan!
Fiverr does not screen freelancers in this category. Please verify qualifications and discuss requirements with the freelancer before ordering, including any preferences regarding the use of AI tools.
Bringing your ideas to life in stunning 3D
Languages
What do i need to get start the 3d warehouse interior design?
You only need to prepare a simple plan [even a hand sketch] with dimensions of your warehouse. Please also send current photos and a few inspiration images
Which software do you use for industrial rendering and CGI?
I utilize industry-standard tools like 3ds Max, Blender, SketchUp, V-Ray, and Corona Renderer to produce accurate structural geometry, industrial concrete floors, high-end steel reflections, and realistic bay lighting.
Do I get the editable master 3D source files?
Yes. The complete 3D architectural source file is included automatically in both the Standard and Premium packages, and it can be purchased as a custom gig extra for Basic tier orders
Can you handle custom layouts for specific machinery or assembly lines?
Yes! If you send me the dimensions or images of your industrial machinery, assembly conveyor belts, or production equipment, I will model and place them accurately inside the warehouse scene
What resolution are the final 3D architectural renders delivered in?
Standard orders receive high-resolution Full HD (1080p) files. Premium packages are automatically upgraded to photorealistic Ultra-HD 4K resolution, which is perfect for large corporate presentations and pitch books.
Do the final 3D visualizations include full commercial use rights?
Yes, all delivered 3D renderings come with complete commercial rights, giving you full ownership to use the CGI images for marketing, pitch decks, corporate websites, or investor presentations
Do you design attached warehouse spaces like offices or mezzanine floors?
Absolutely. I can include integrated administrative offices, employee break rooms, bathrooms, or elevated mezzanine floors in the 3D interior design layout to map out the entire facility seamlessly.