Browse categories
Explore
Fiverr Pro
English
$
USD


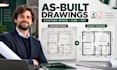
Your existing building needs accurate documentation I transform measurements, sketches, scans, and references into clear 2D AutoCAD as-built drawings.
Who I Help:
My Services:
What You Receive:
I manually create drawings in AutoCAD using your supplied measurements, sketches, PDFs, images, scans, or existing references to document your current space.
Please Provide:
This service covers drafting and documentation only. It does not include structural engineering, professional stamping, code approval, or guaranteed permit-ready documents unless specifically agreed.
Send your project details before ordering, and lets create accurate existing building documentation.
Fiverr does not screen freelancers in this category. Please verify qualifications and discuss requirements with the freelancer before ordering, including any preferences regarding the use of AI tools.
2D Architectural Drafting Specialist
Languages
What references can I provide?
You can provide PDFs, sketches, scans, images, existing drawings, or measurement notes.
Do I need measurements?
Yes. Accurate measurements are needed to prepare reliable as-built drawings.
Are drawings manually drafted?
Yes. I manually draft the drawings in AutoCAD from your supplied information.
What if my references are incomplete?
Send the available information first. Missing details may require clarification before starting.
Can I receive DWG and PDF files?
Yes. File formats depend on your selected requirements and project needs.
