Browse categories
Explore
Fiverr Pro
English
$
USD

Level 2


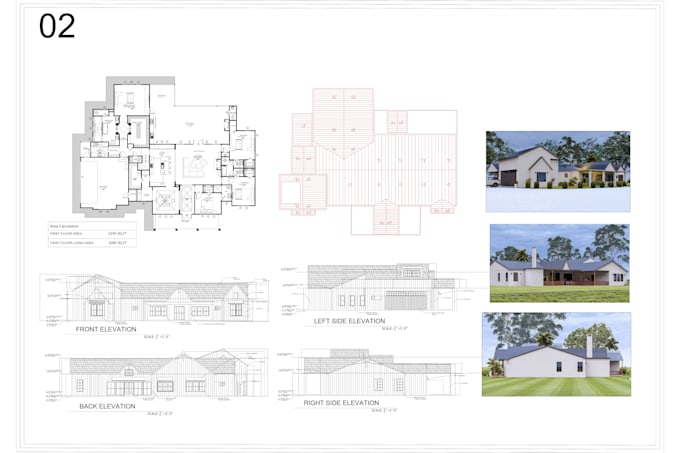
Are you looking for permit-ready blueprints for a new construction, renovation, or home addition?
We deliver professional, city permit-ready blueprints for residential, commercial, and office projects across the USA.
Our drawings are carefully prepared to meet U.S. building codes (IBC, IRC, ADA, and local requirements) helping you move smoothly through the permit approval process.
My Services Include:
Why Choose Me?
Whether you're a homeowner, builder, or contractor, I will turn your concept into a fully detailed construction plan ready for city submission.
Fiverr does not screen freelancers in this category. Please verify qualifications and discuss requirements with the freelancer before ordering, including any preferences regarding the use of AI tools.
I turn creative ideas into stunning 3D designs and detailed plans
Level 2
Languages
Do you provide permit-ready drawings for all U.S. states?
Yes, I prepare permit-ready drawings according to USA building codes (IBC, IRC, ADA, and local city requirements). However, I recommend sharing your project location so I can follow specific local regulations.
What do you need to start my project?
To begin, I will need: Property address or project location Lot dimensions or survey (if available) Sketch, reference images, or idea description Specific city requirements (if provided by your local authority)
Are your drawings stamped by a licensed architect or engineer?
I provide professional drafting and design services. If your city requires a licensed architect or structural engineer stamp, please inform me in advance so we can discuss the options.
Can you modify or redraw existing plans?
Absolutely. I can revise, redraft, or convert existing drawings (PDF to DWG, hand sketch to CAD, etc.).
What if the city requests revisions?
No problem. If your city asks for minor corrections, I will assist with revisions to help you move forward smoothly.