Browse categories
Explore
Fiverr Pro
English
$
USD
Architectural CAD Drafting Specialist, RCP and Construction Plans
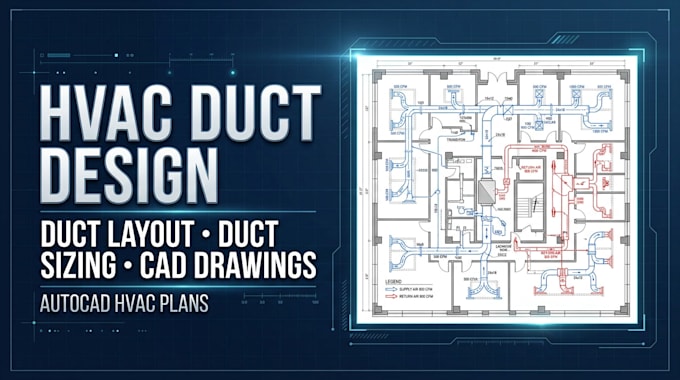
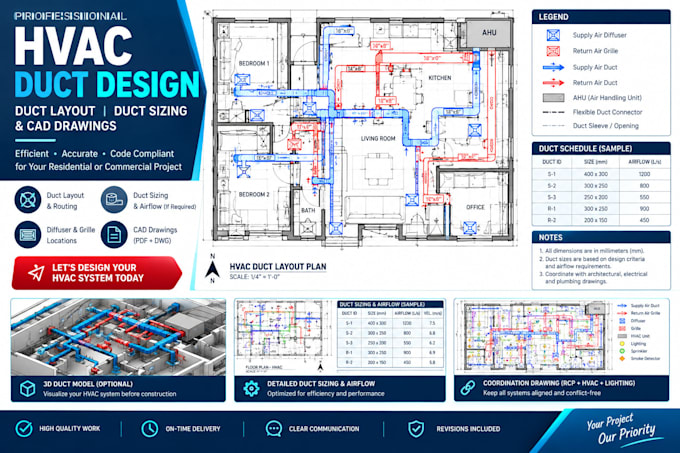
Do you need a professional HVAC duct layout for your residential or commercial building project?
I will help you prepare clear, organized HVAC duct layout drawings based on your floor plans, architectural drawings, HVAC requirements, and available project information.
MY HVAC DUCT DESIGN SERVICES INCLUDE:
WHY WORK WITH ME?
Please contact me before ordering if you need a complete HVAC engineering design, complex commercial ductwork, permit documentation, or calculations requiring jurisdiction-specific standards.
My goal is to help you obtain clear, well-organized HVAC duct drawings that meet the agreed project requirements.
Let's discuss your project and determine the right scope for your HVAC duct design!
Project scale:
Building
Building type:
Residential
•
Commercial
•
Industrial
Please inform the freelancer of any preferences or concerns regarding the use of AI tools in the completion and/or delivery of your order.
Can you design HVAC duct layouts from a floor plan?
Yes, if the supplied information is sufficient for the agreed service. Independent design and sizing require additional project information and calculations.
Do you provide duct sizing?
Duct sizing can be included when the necessary airflow requirements, design criteria, and calculation scope are established before ordering.
Can you work on residential and commercial projects?
Yes, subject to the project's size, complexity, and the services offered in the selected package.
Which files will I receive?
PDF and editable DWG files are available according to your selected package.
Can you perform Manual J, Manual D, and Manual S calculations?
These are specialized residential HVAC design procedures. They should only be offered if you have the relevant competence, software, and project information. Please contact me to confirm the required scope before ordering.
Do you guarantee permit approval?
No. Approval depends on the project, jurisdiction, applicable codes, and review by the responsible professionals and authorities.